Sustainable Construction & Climate-resilient Homes
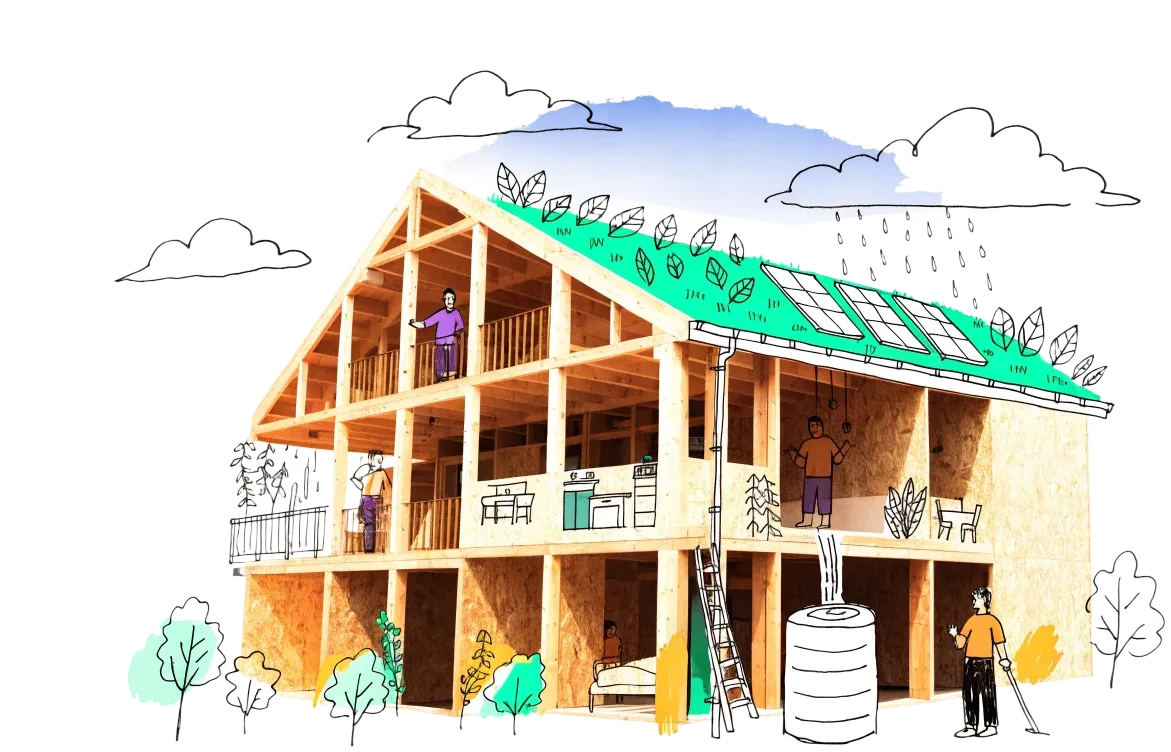
Overview
In Glasgow, achieving a 2030 net-zero emissions target requires a £30 billion investment, with £5 billion specifically earmarked for retrofitting residential buildings. This financial scale illustrates the mechanics of aligning housing with planetary boundaries: shifting from carbon-intensive construction and fossil-fuel heating to low-carbon materials and deep energy retrofits. For housing cooperatives and municipal developers, this transition alters project economics and timelines. Upgrading building envelopes or converting existing structures—such as turning vacant office spaces into affordable housing, as outlined by the Bavarian architects' association—requires upfront capital but fundamentally changes operational costs and comfort for tenants. By reducing embodied carbon during construction and cutting energy demand during operation, developers deliver dwellings that protect low-income residents from volatile energy prices and extreme weather, while ensuring compliance with stringent European climate policies.
Across Europe, municipalities and cooperatives are testing different scales of intervention to decarbonise their stock. In Scotland, a 2019 partnership between a housing association and Glasgow City Council demonstrated deep retrofits on pre-1919 tenement flats, providing a baseline for upgrading historic urban fabrics. Meanwhile, in Spain, Murcia recently utilised Next Generation EU funding to complete the energy rehabilitation of 75 municipal dwellings across four peripheral districts, focusing on building envelopes and heating systems to improve indoor comfort. Larger systemic shifts are visible in Germany, where Wohnungsverein Hagen is applying cooperative-led serial renovation across its 6,000-apartment portfolio to achieve scale without displacing tenants, and the city of Augsburg documented a drop in per-capita carbon dioxide equivalents from 8.18 tonnes in 2016 to 6.52 tonnes in 2024. These retrofit efforts run parallel to new construction experiments, such as the Brf Viva complex in Gothenburg, where developer Riksbyggen completed 132 apartments in 2019 as a testbed for advanced ecological sustainability, and the ARIA project in Milan, which is transforming a 15-hectare former slaughterhouse into a massive zero-carbon social housing district.
The collection below aggregates municipal climate strategies, architectural blueprints and academic studies on seismic and climate resilience, alongside profiles of European housing projects and construction technology firms. Readers can use these resources to examine technical specifications for near-zero-energy retrofits, compare regional heat-planning models, and identify upcoming industry conferences focused on sustainable building practices.
Key Aspects
Low-carbon materials
Mass timber, hempcrete and other biobased alternatives to concrete and steel
Material reuse & circularity
Salvaging components from demolitions; design for disassembly
Embodied carbon
Measuring and reducing the carbon locked into materials
Deep retrofit
Whole-building renovation delivering radical energy and comfort improvements
Heating decarbonisation
Heat pumps, district heating and the phase-out of fossil heating
Energy poverty
Ensuring retrofit benefits reach low-income tenants and owner-occupiers
Climate adaptation
Cooling, shading and water resilience for hotter European summers
EU Renovation Wave
Aligning housing renovation with European policy and funding
Go deeper
Long reads that explain sustainable construction & climate-resilient homes properly, with every number linked to its source.
Knowledge Resources

Think Europe - Impact Investing im Immobiliensektor
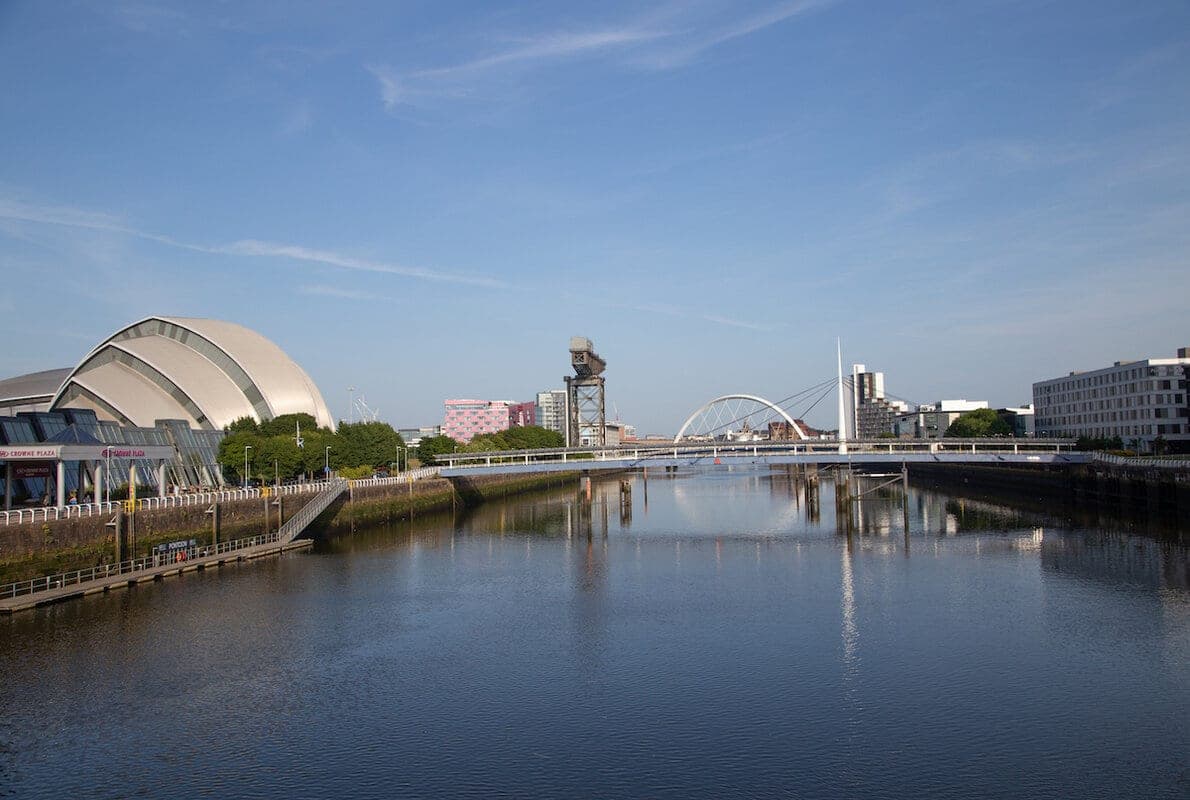
Eco-conscious Glasgow looks to rivers and air to heat cold homes
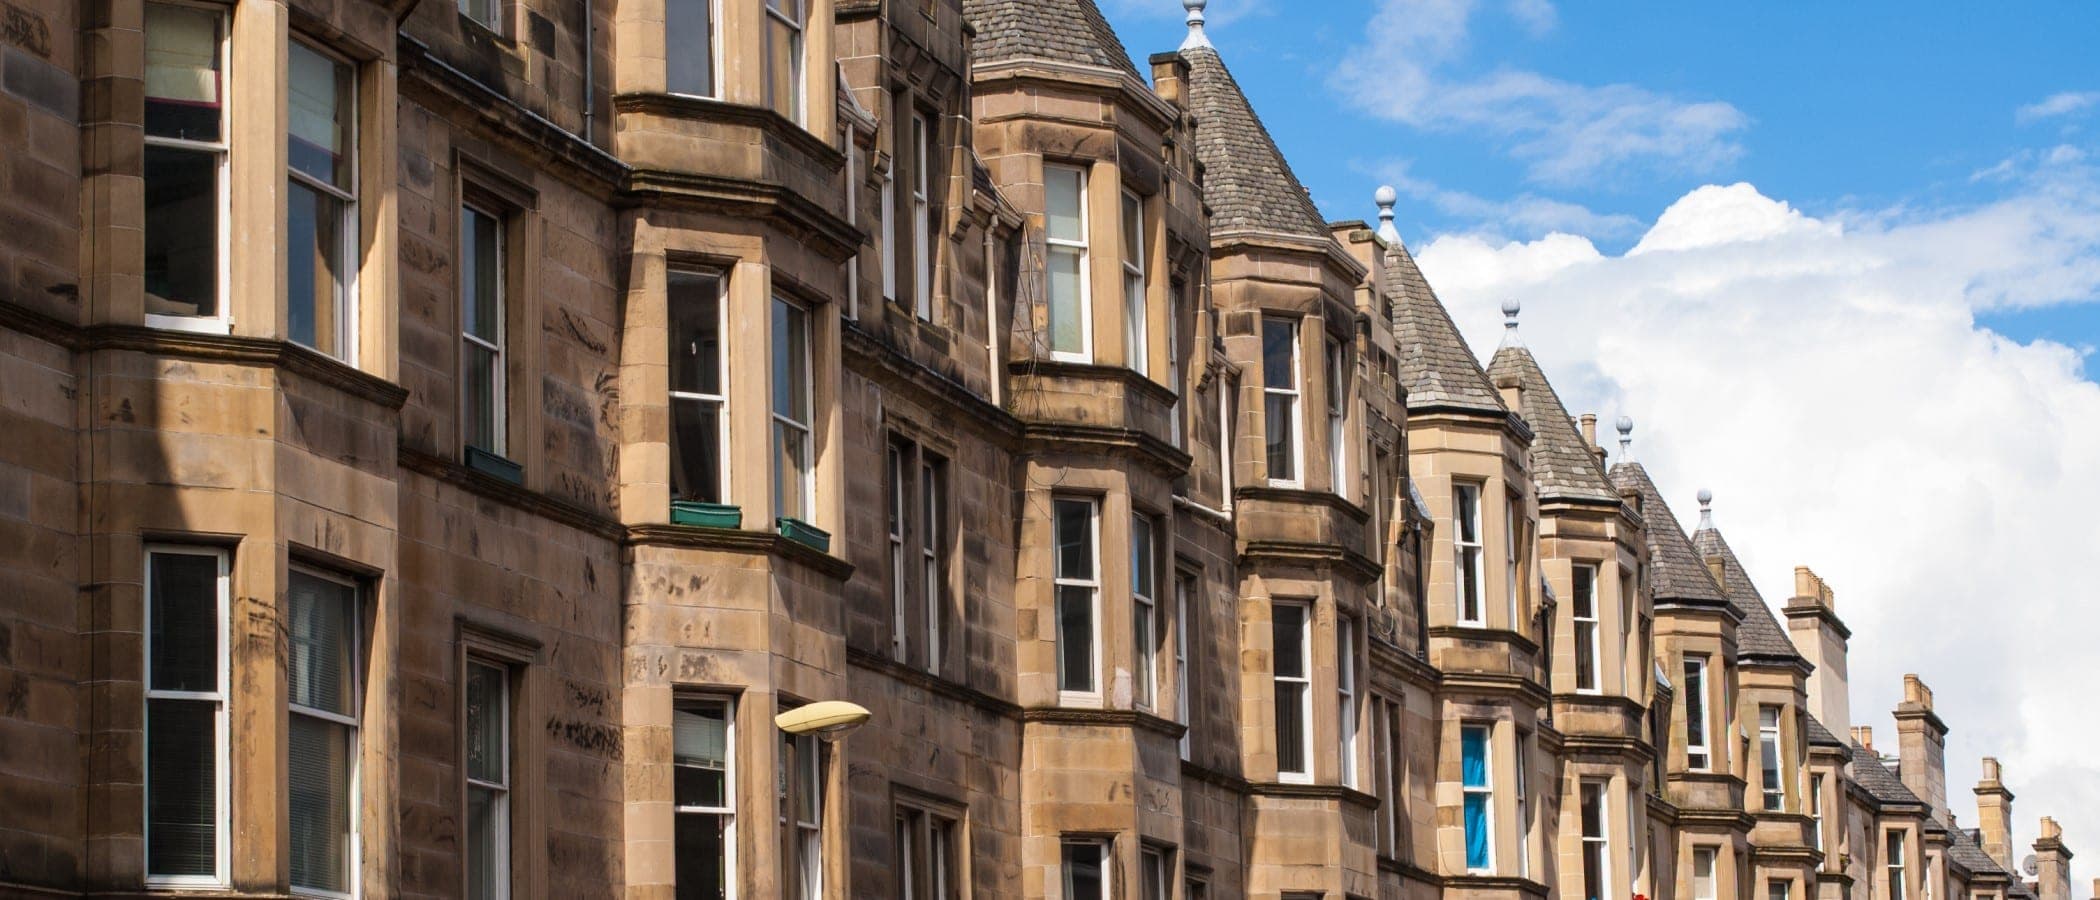
Retrofitting the UK housing stock: what lessons from Scotland's tenements?
Catalogue of Blueprints: For Affordable and Resilient Homes
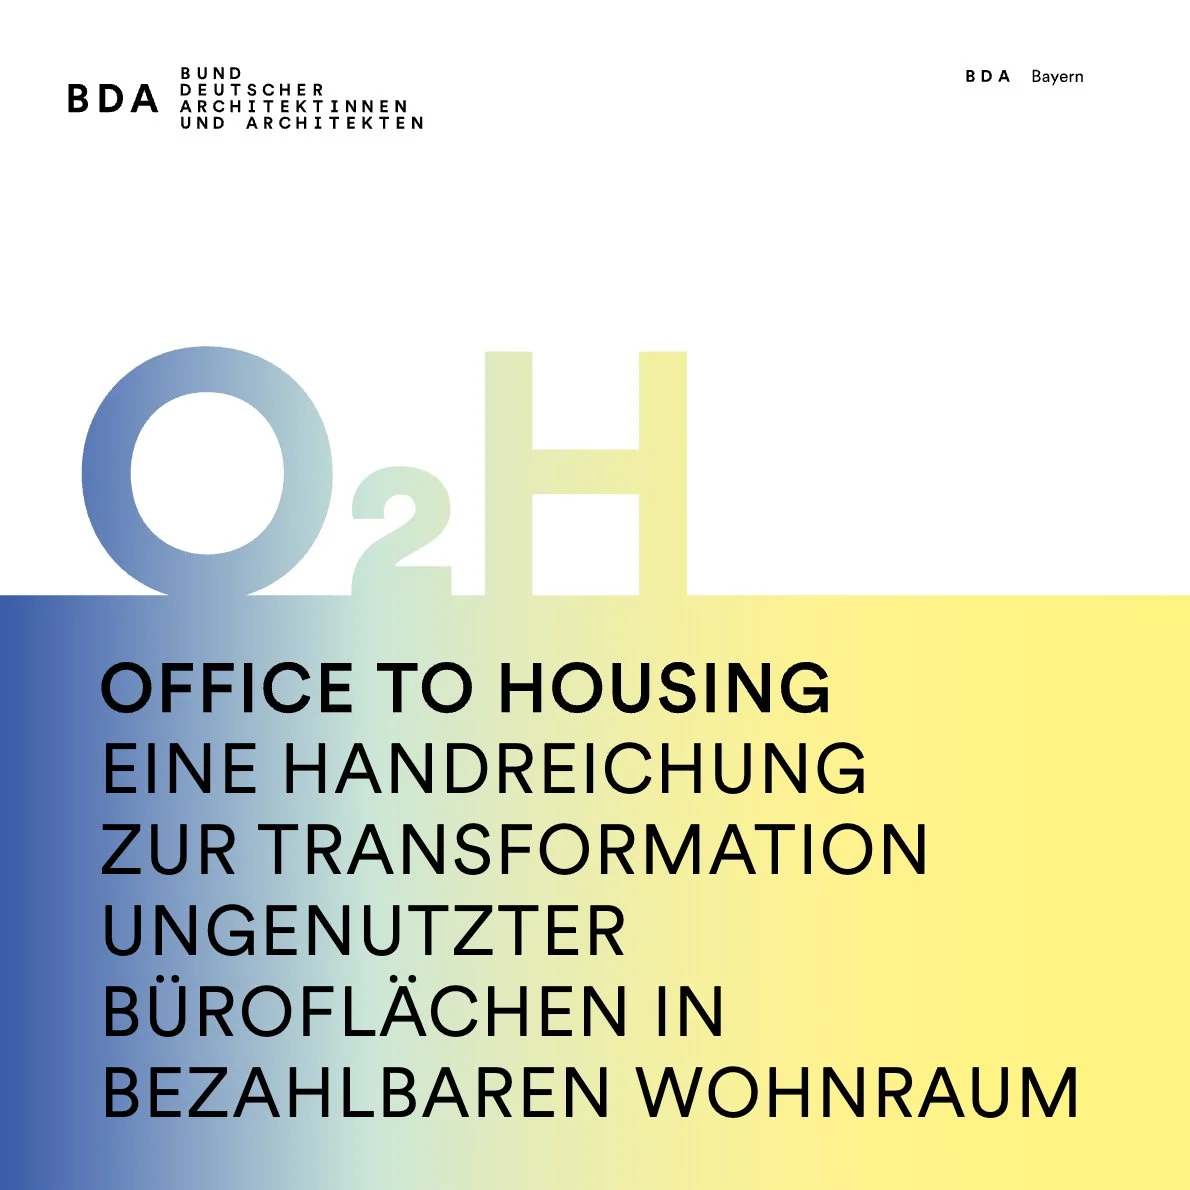
Office to Housing
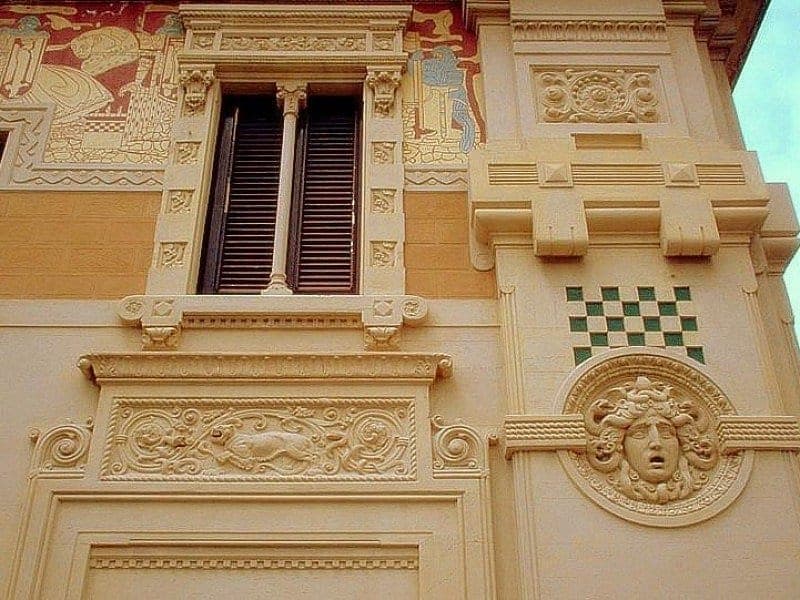
Messina: story of a town 'expert' on earthquakes. Via Risorgimento, a palimpsest of 'anti-seismic' building systems
Related Organisations



Related Projects
In numbers
- Homes
- 754in 11 projects
- Gross floor area
- 180,474 m²in 11 projects
- Homes, typically
- 48middle half 43–91, 11 projects
- Gross floor area, typically
- 6,100 m²middle half 5,141 m²–9,620 m², 11 projects
- Stage, most often
- Completed12 of 14 projects
- Tenure, most often
- Social rent5 of 12 projects
- Former use, most often
- Office5 of 14 projects
From the facts we hold on 72 public projects; projects without a figure are not counted.
ABZ Tower im Koch-Quartier
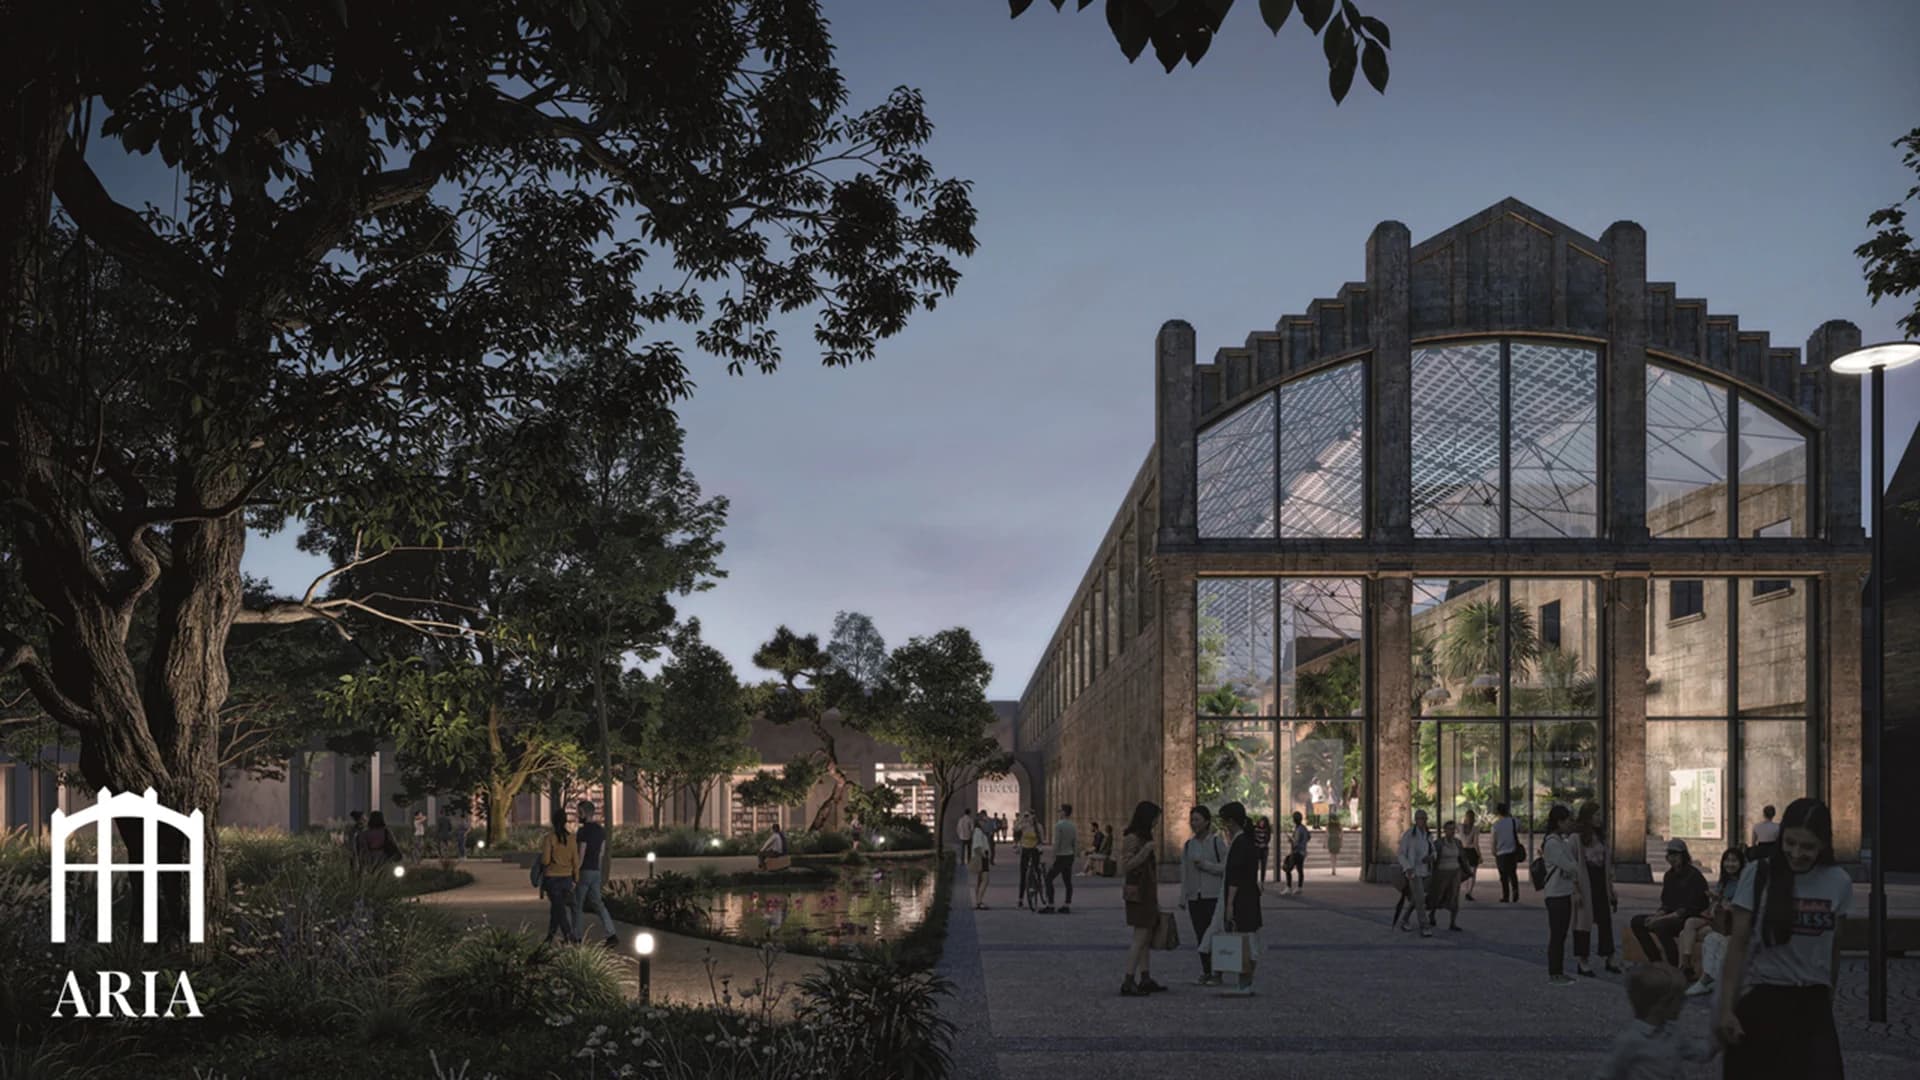
ARIA
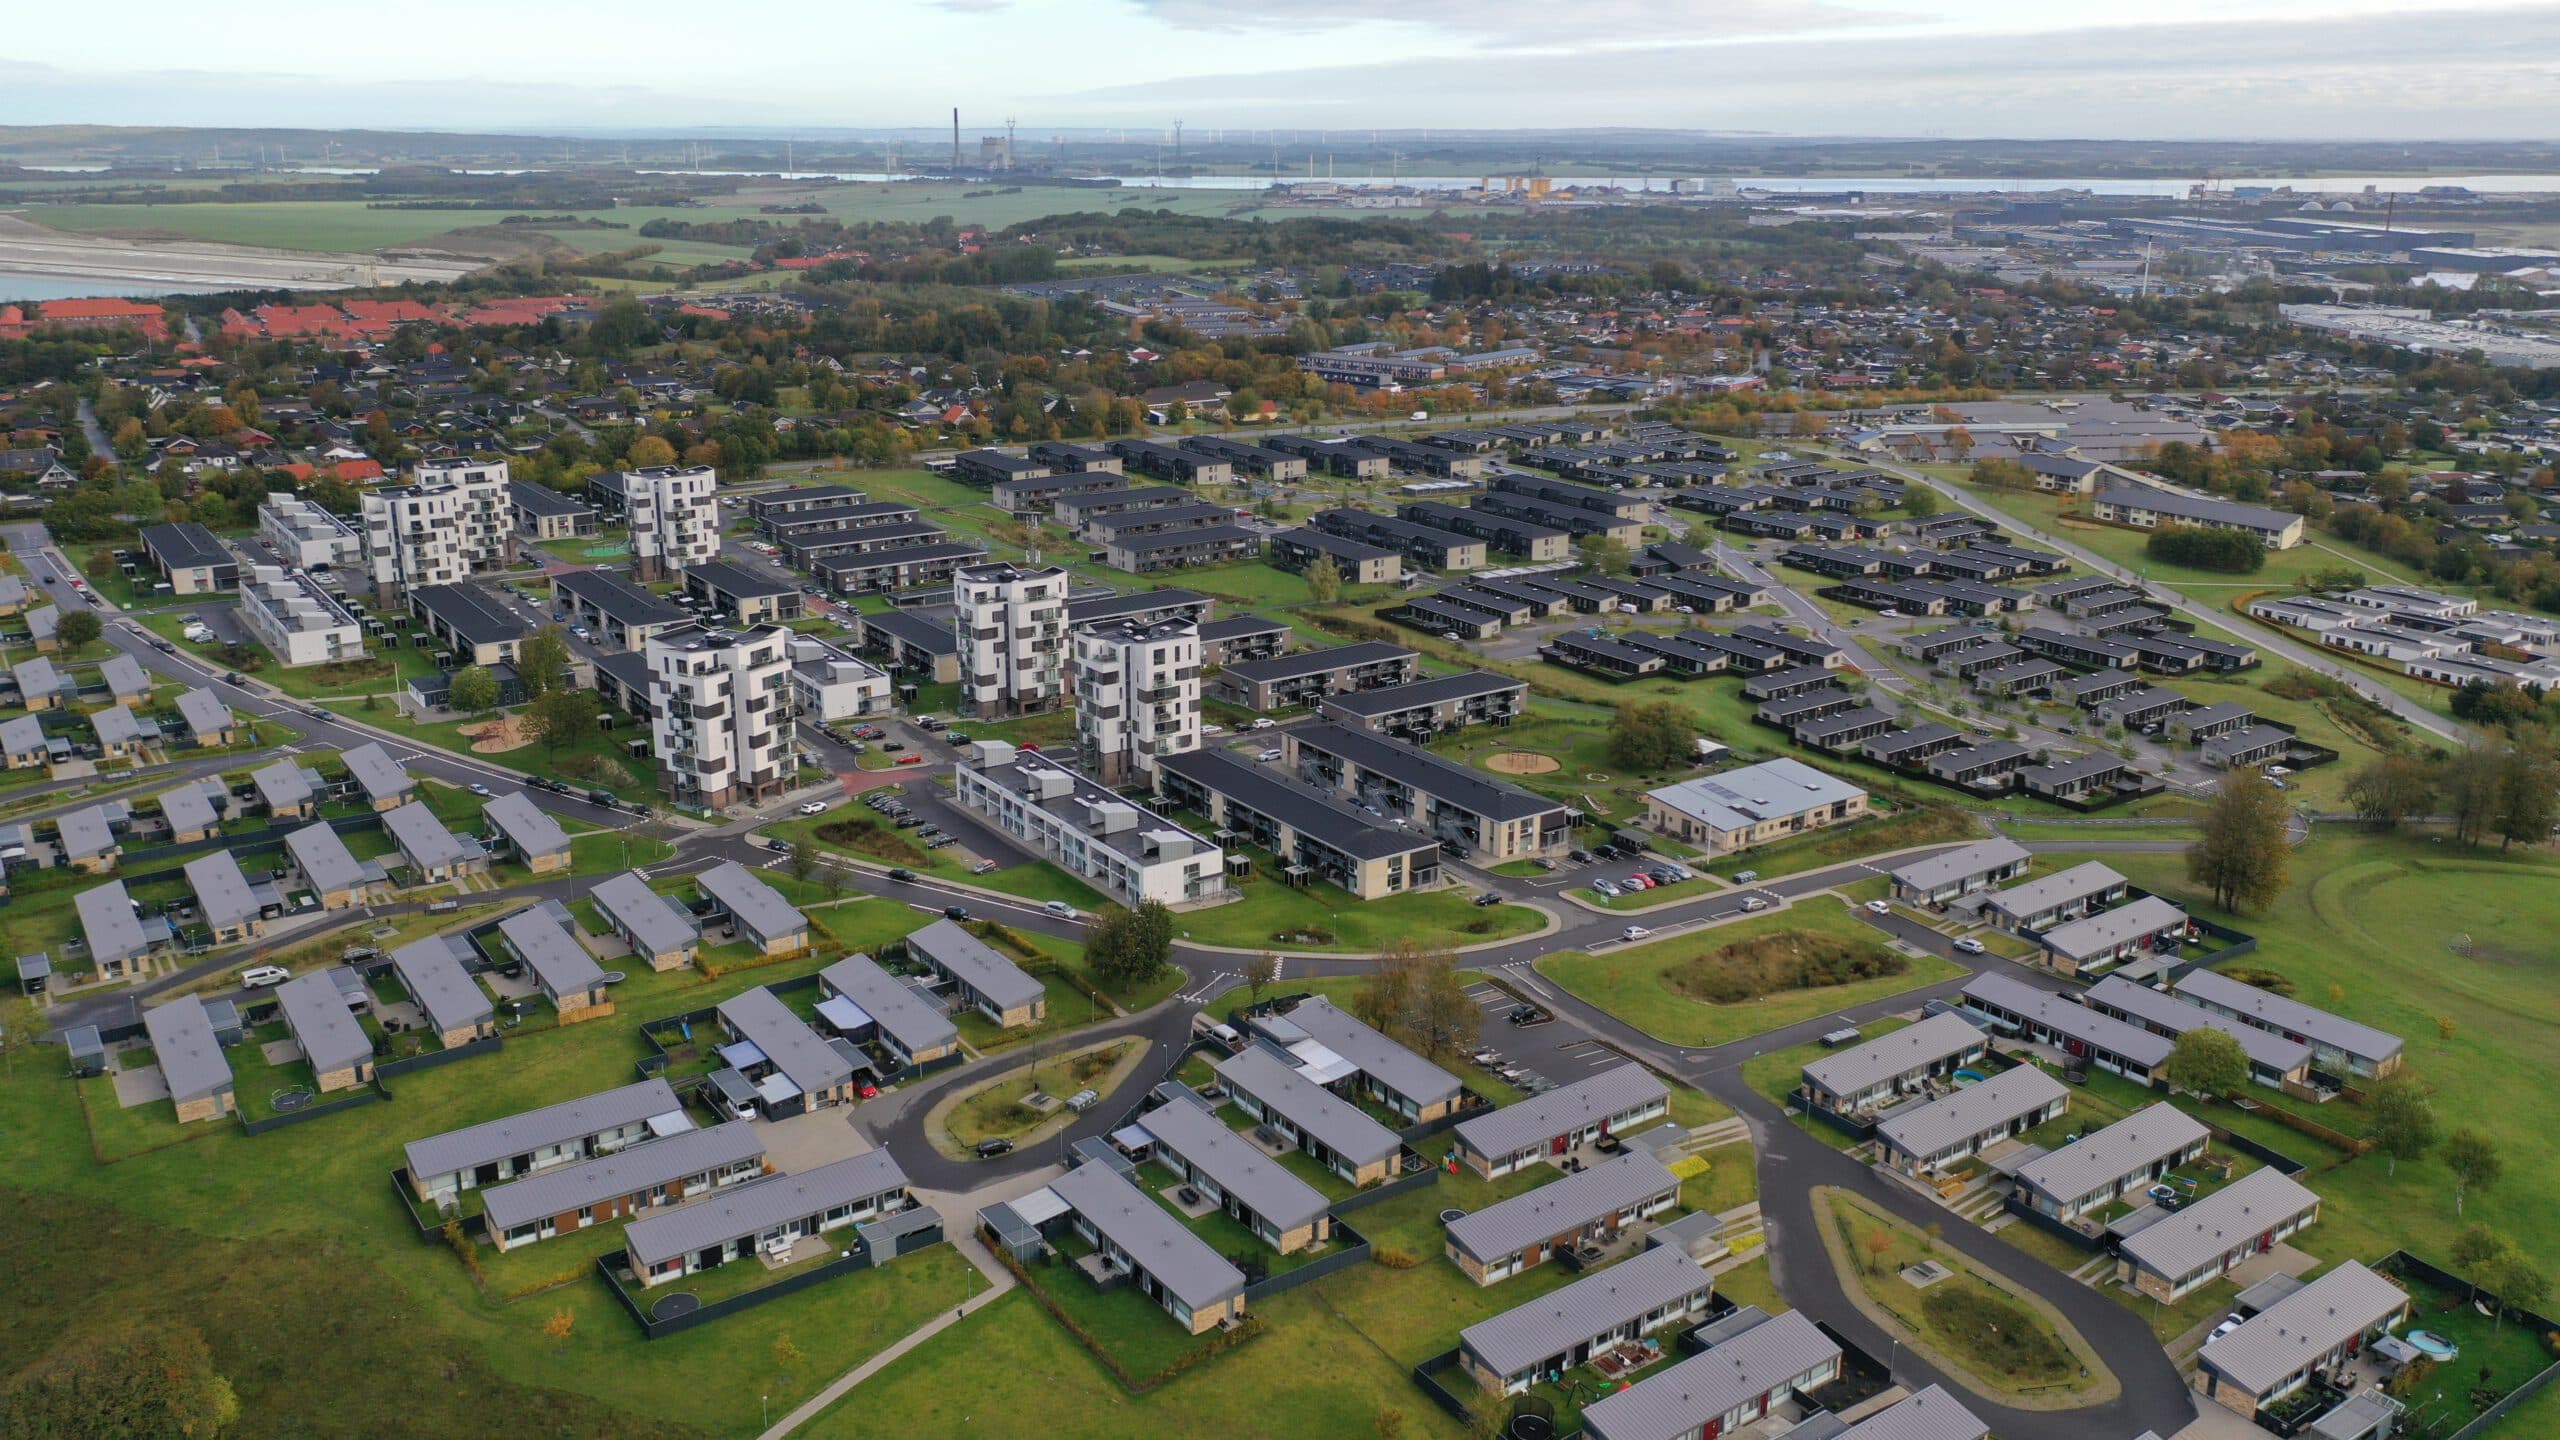
Aalborg East
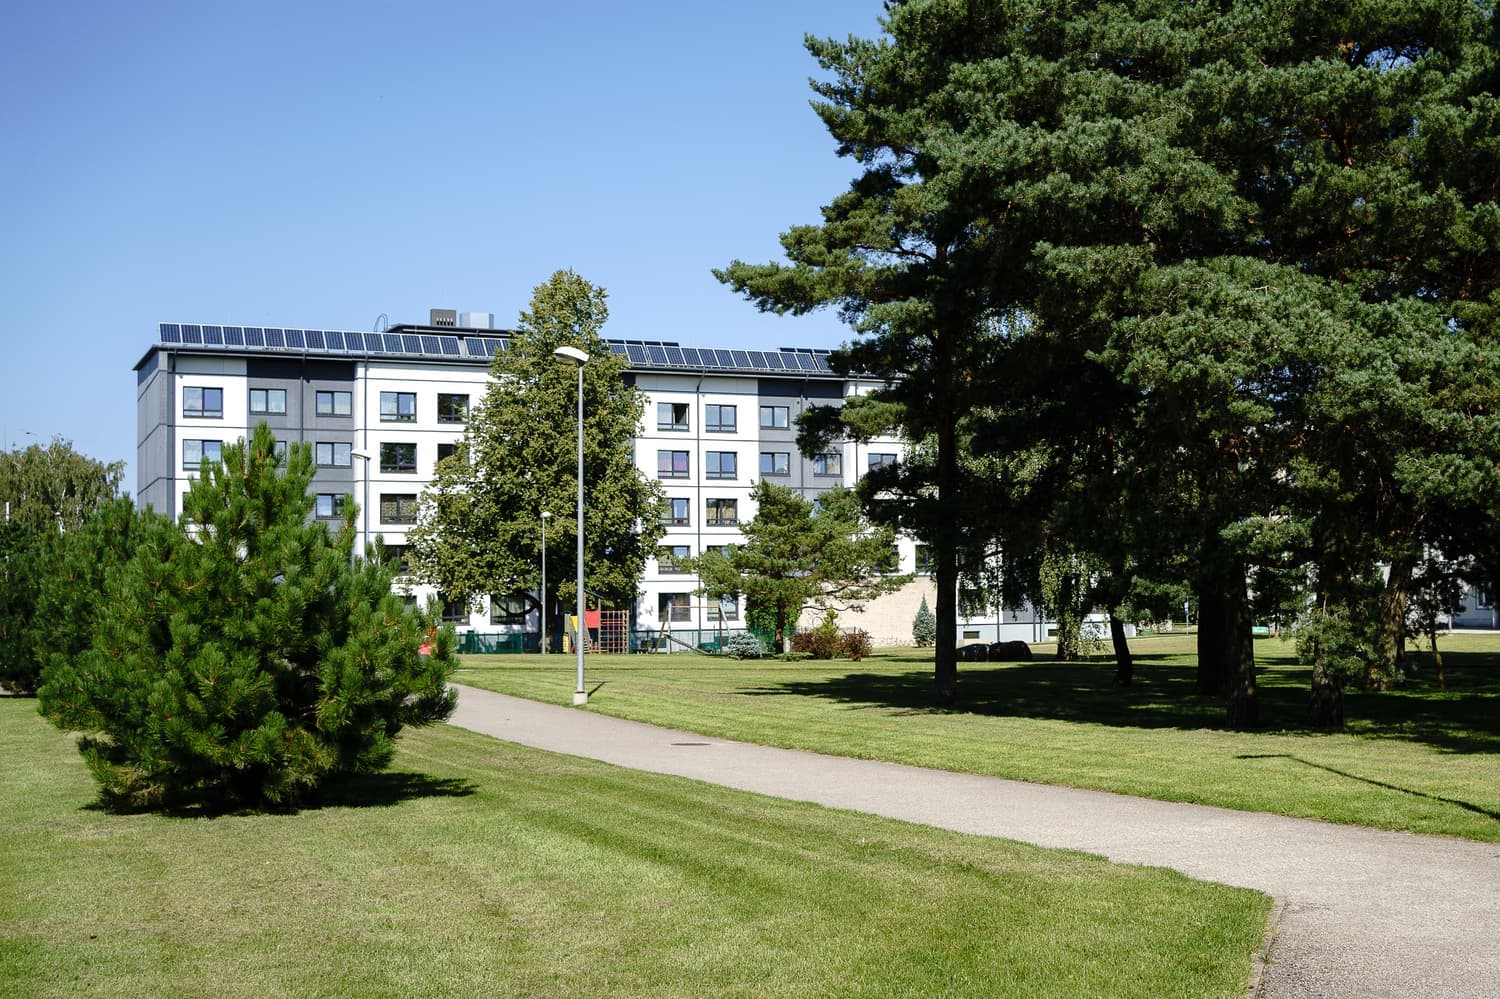
Akadeemia 5a Family Residence
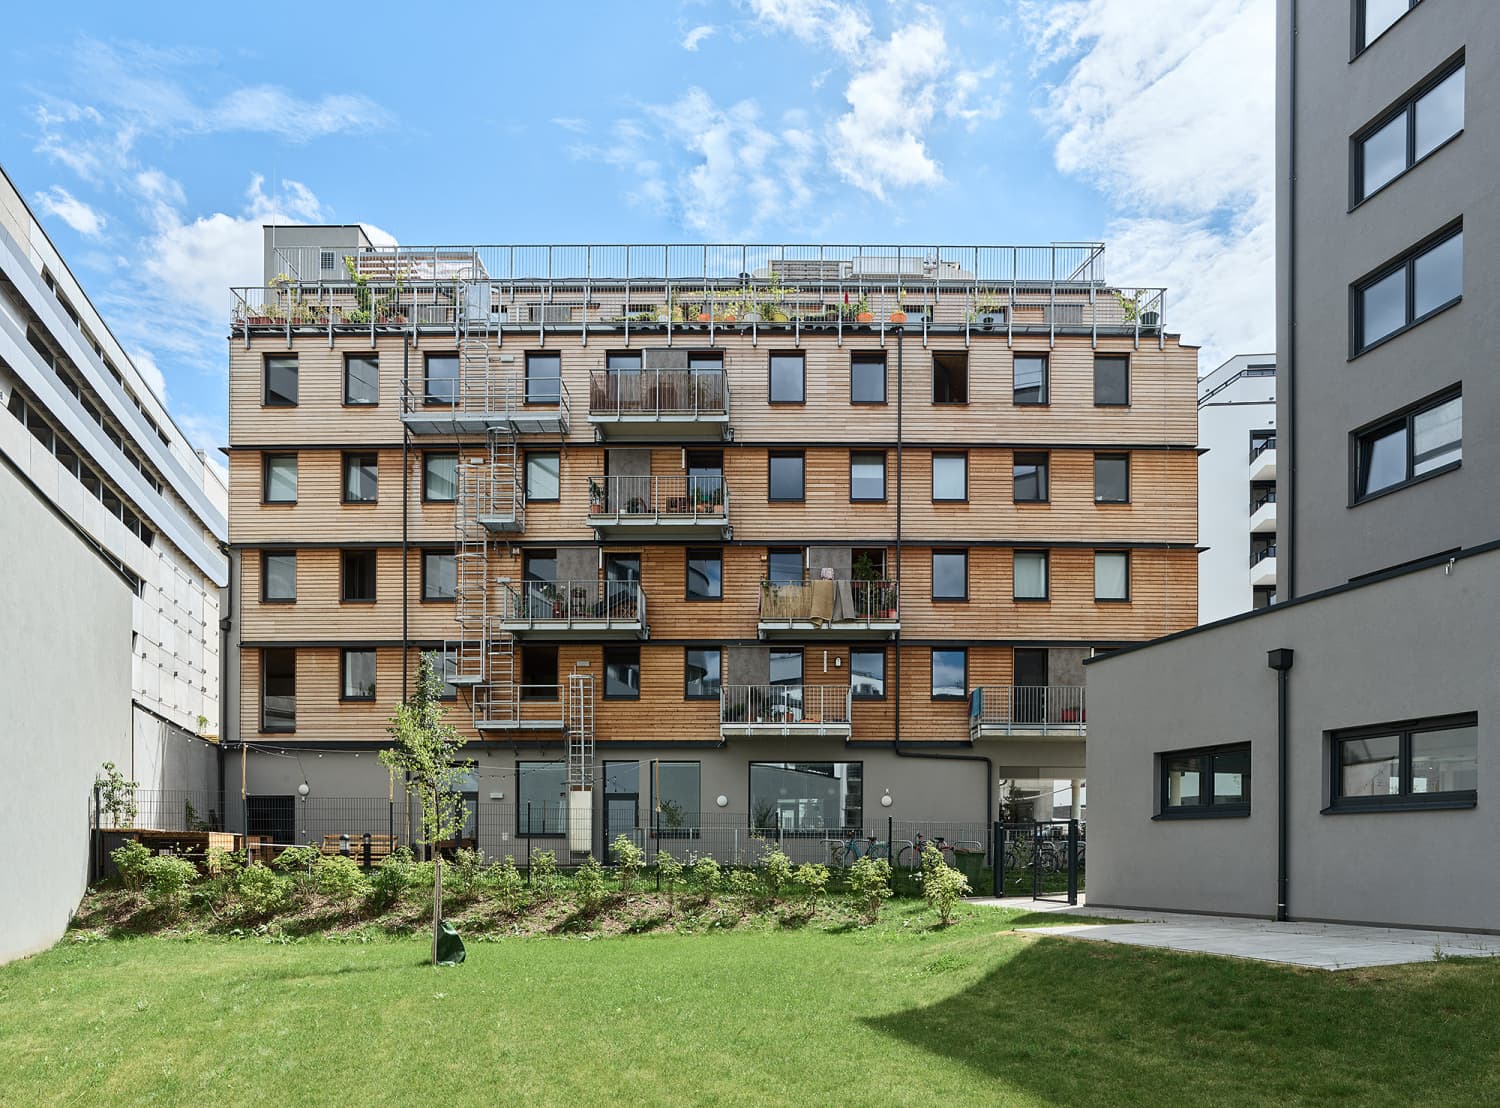
Bikes and Rails
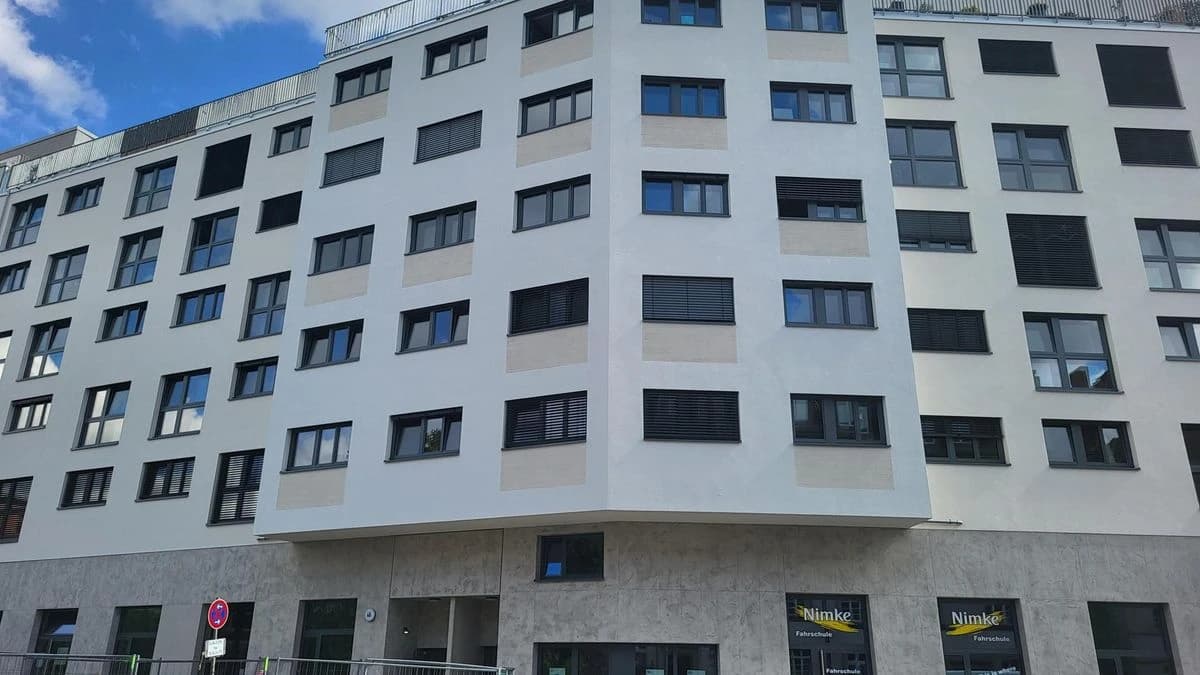
Blaue Insel
Related Events

Urban Transitions 2026

Klimafestival für die Bauwende 2026
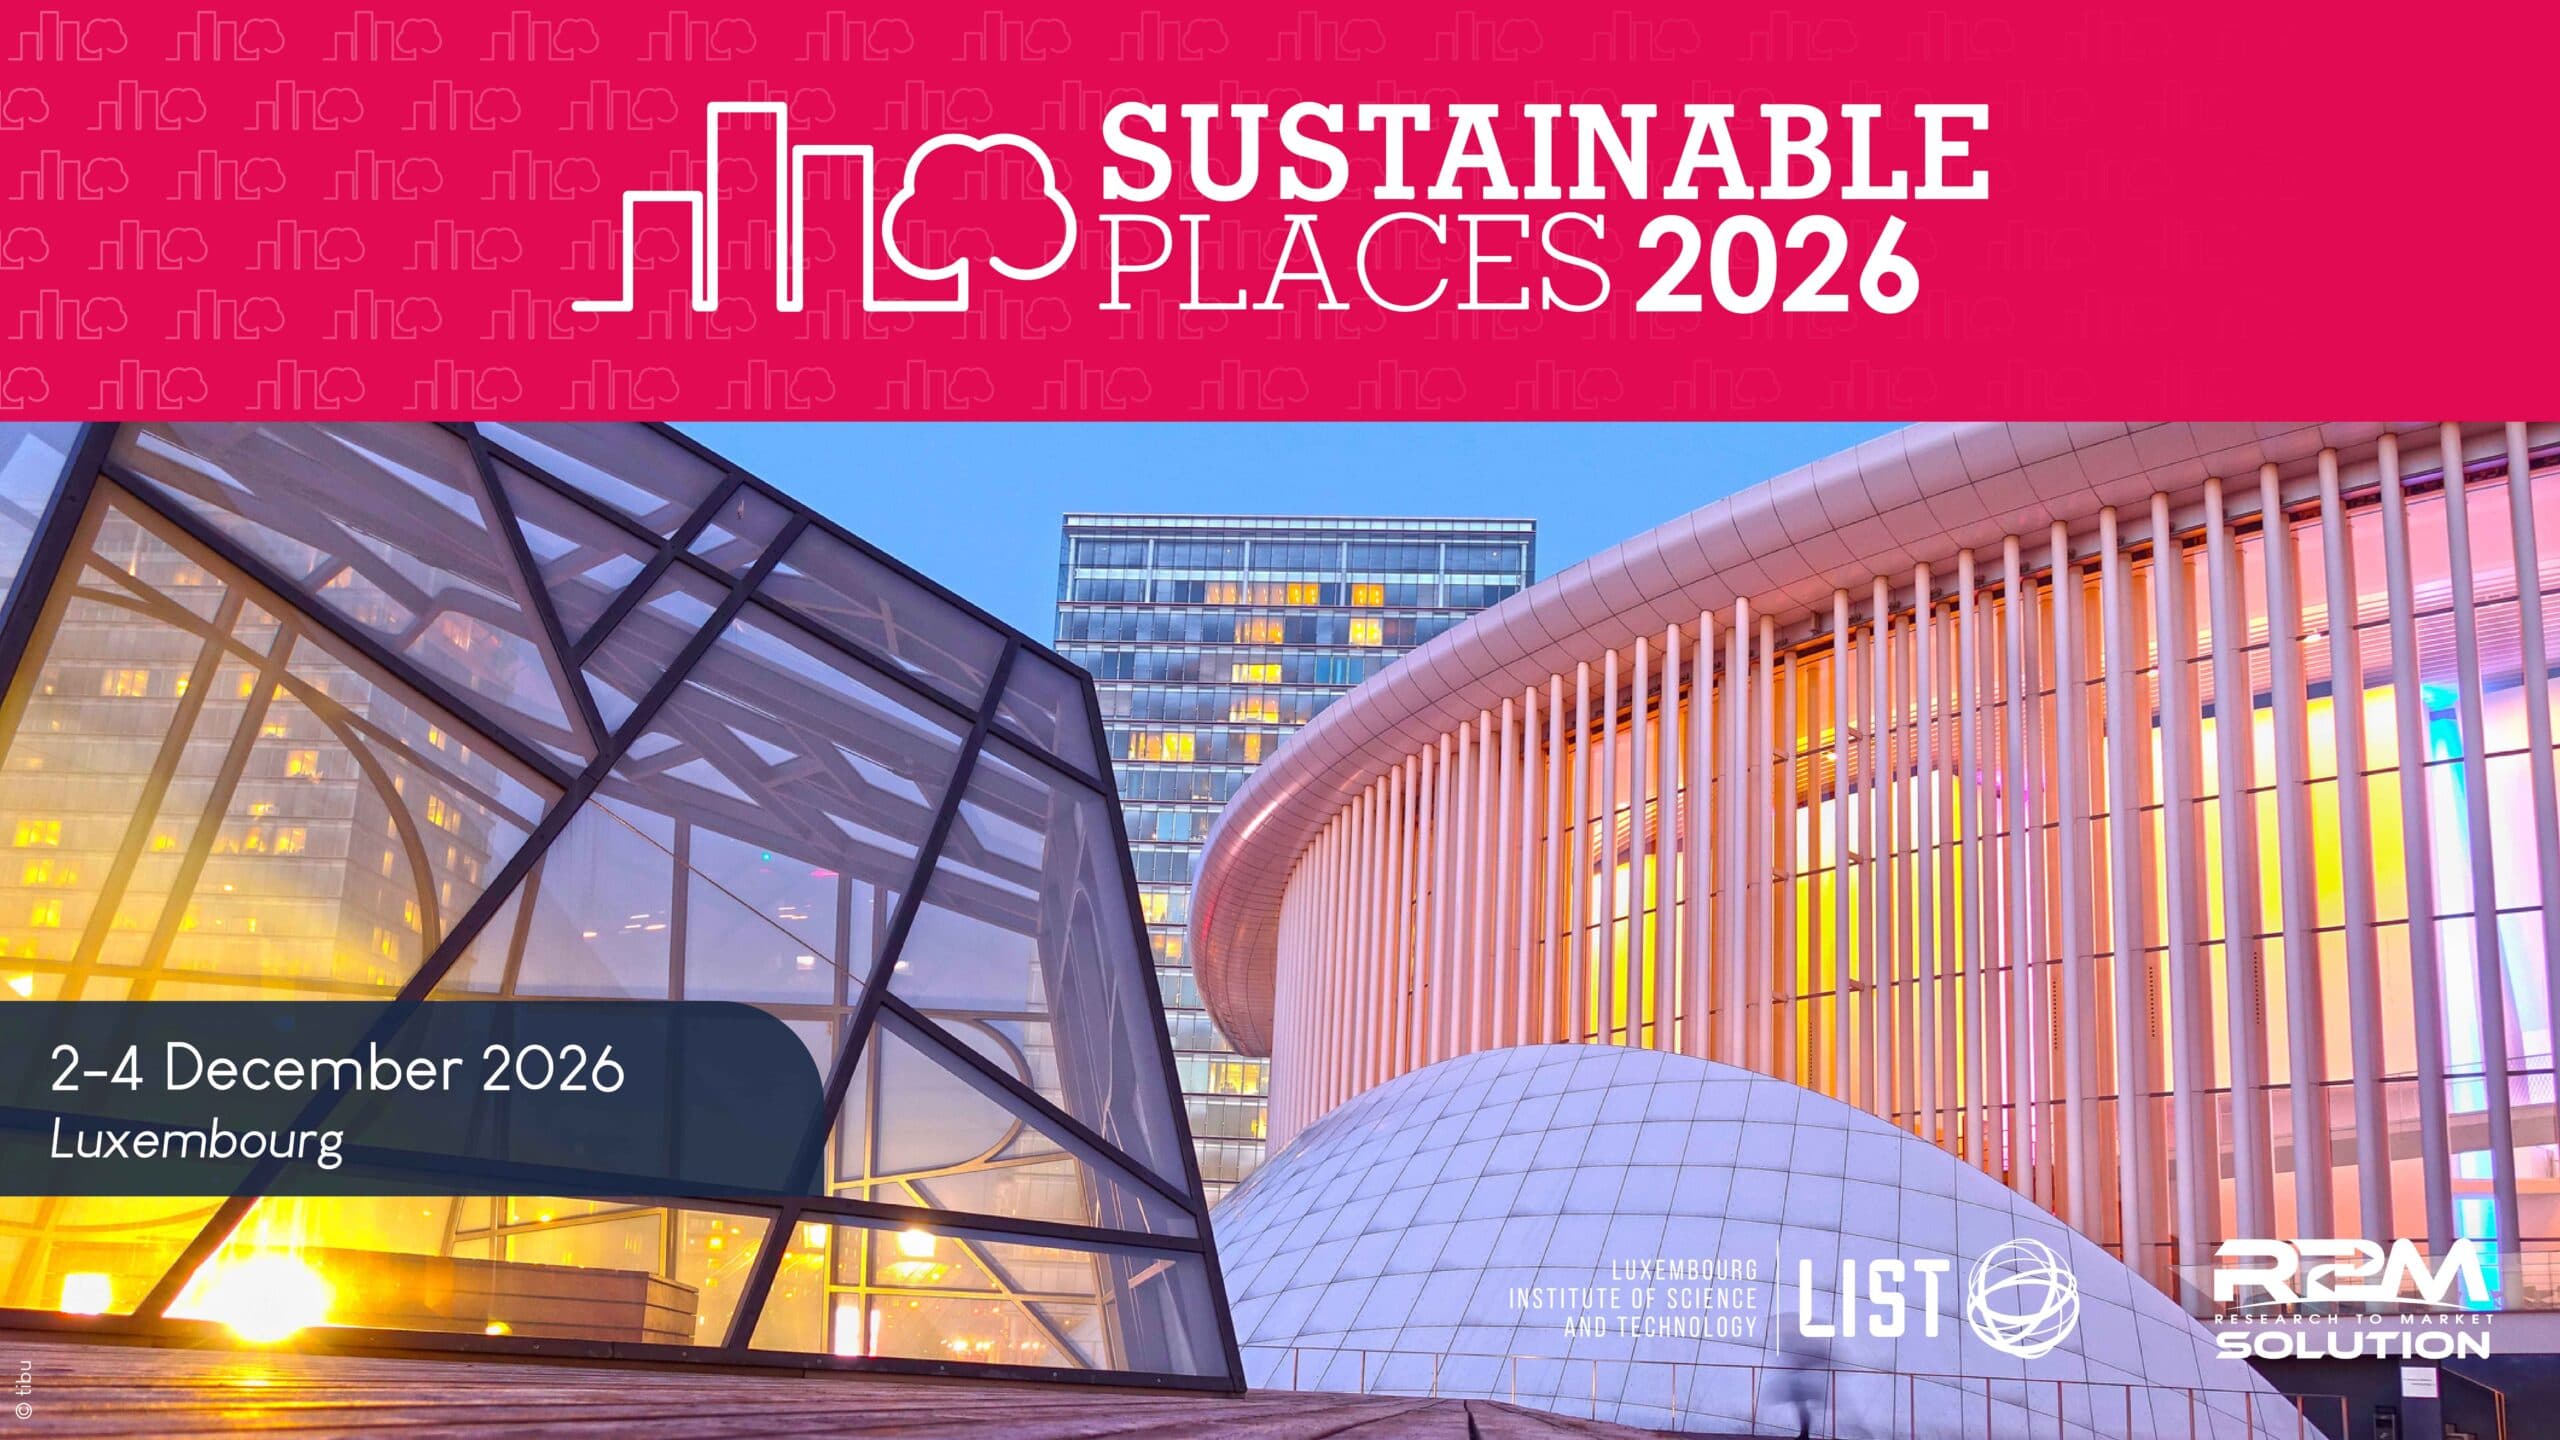
Sustainable Places 2026

29th International Passive House Conference
Other topics in Buildings, Reuse, Climate & Construction
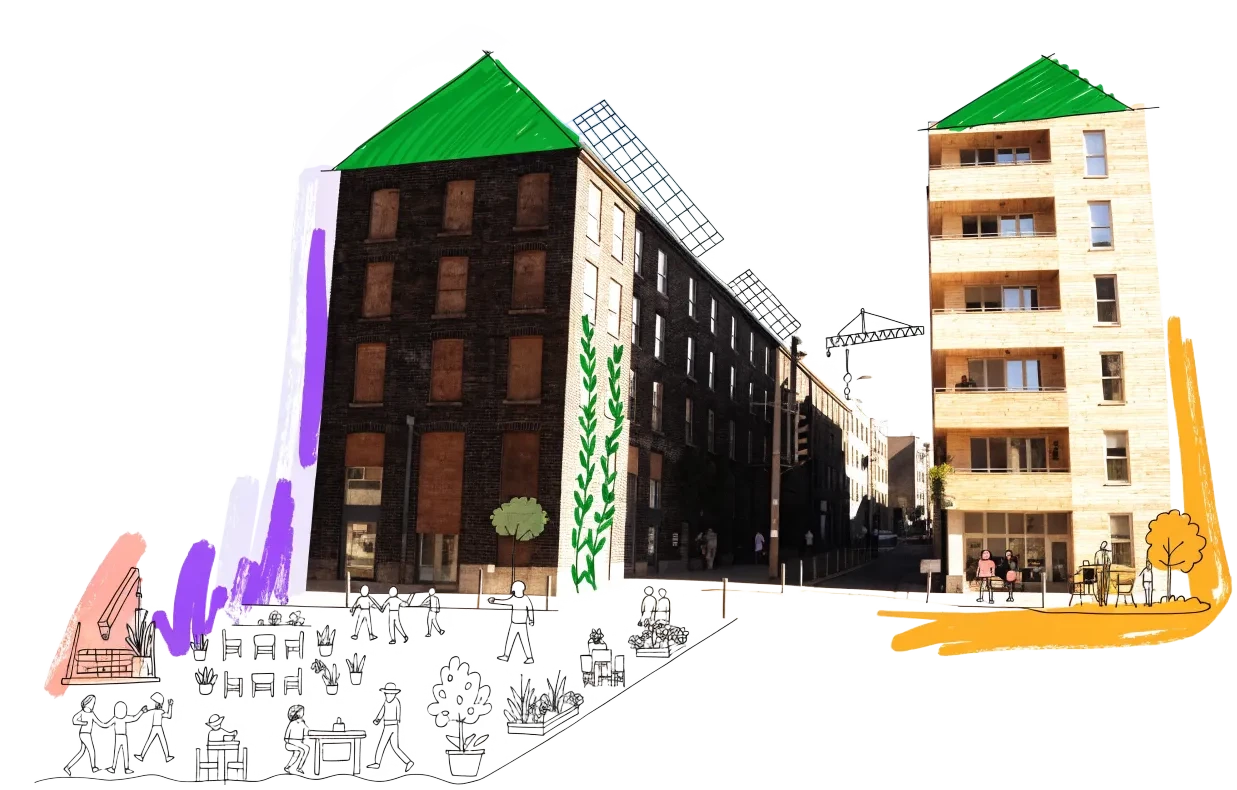
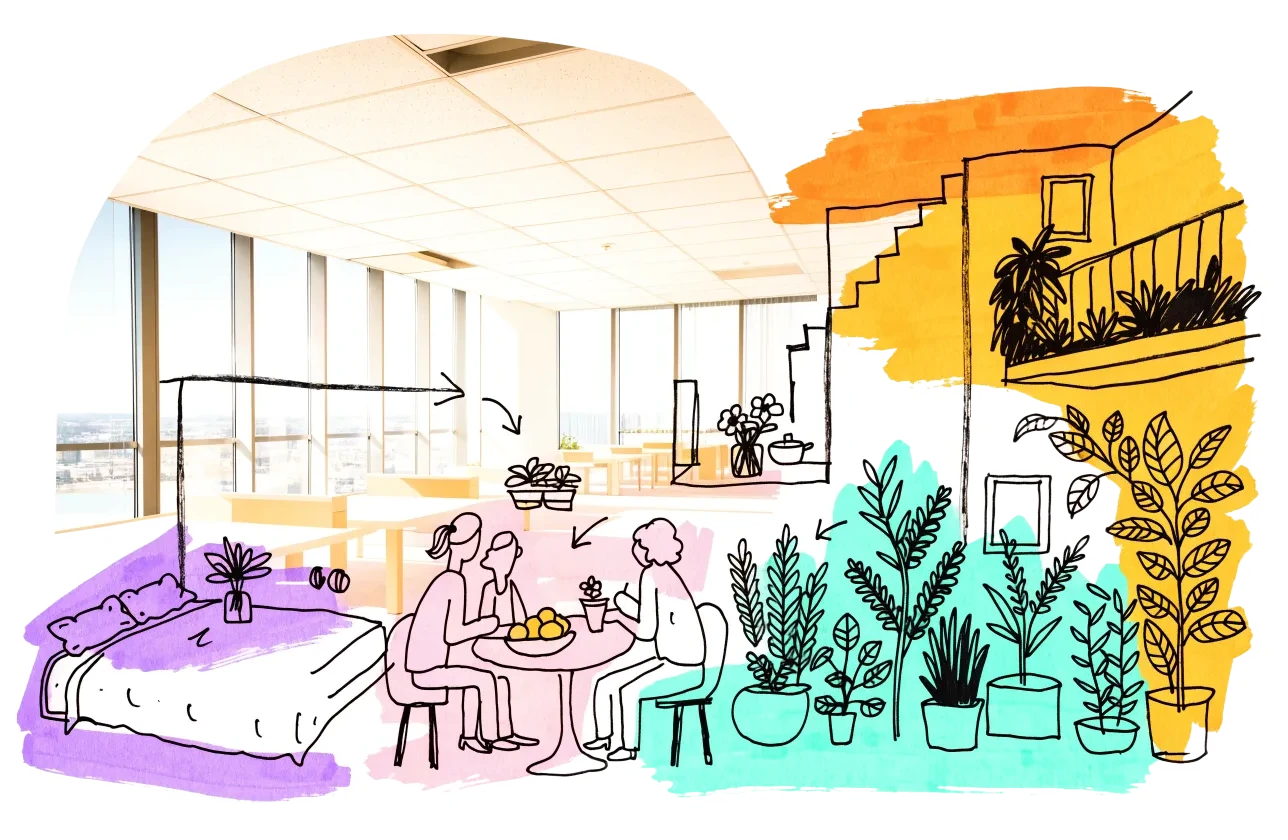
Have resources to share?
Help grow our knowledge base by submitting research, case studies, or other resources related to sustainable construction & climate-resilient homes.
Submit a Resource