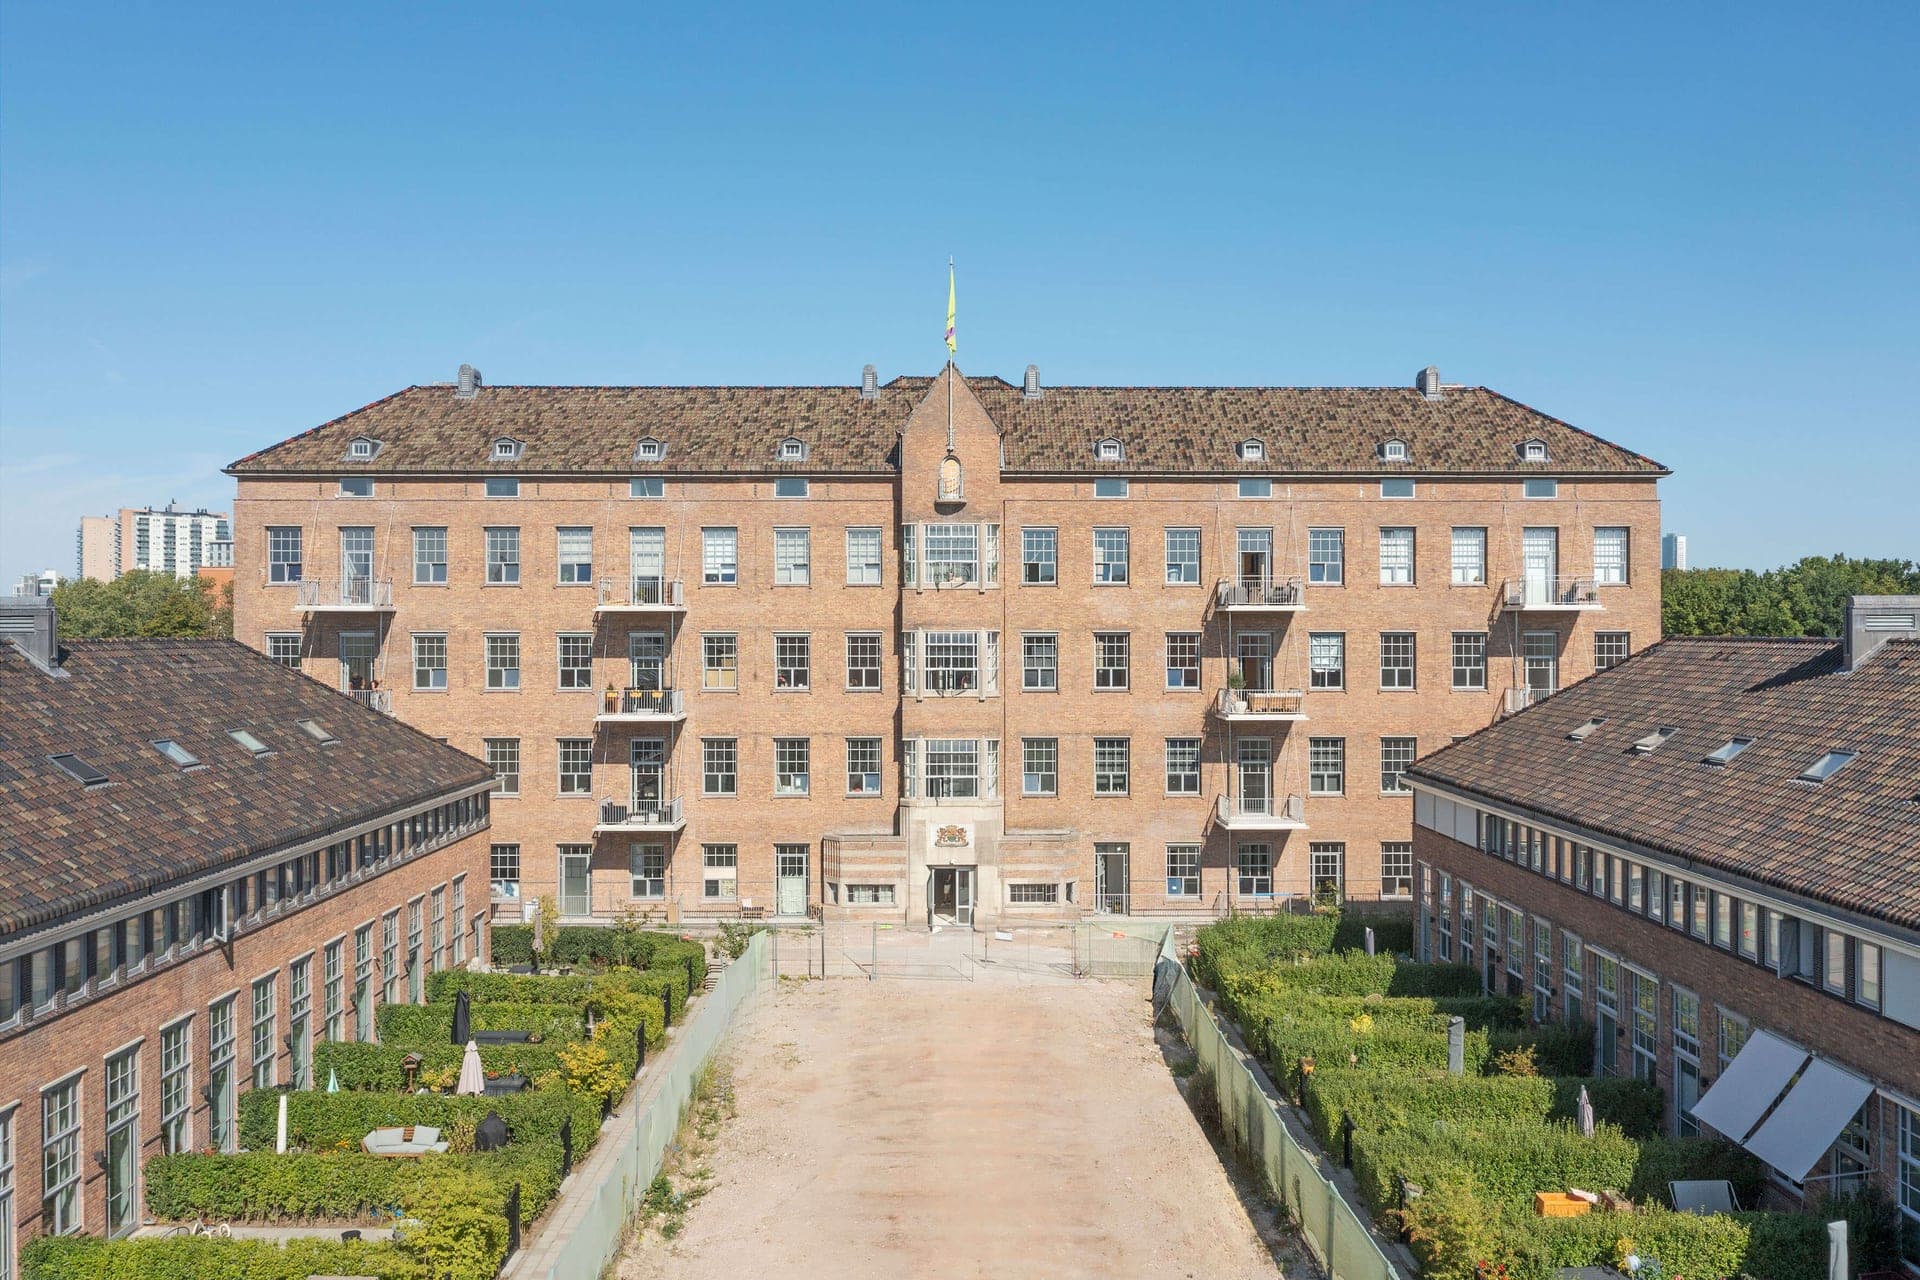
Zuider Carré is the conversion of the former Zuiderziekenhuis in Rotterdam into a residential building. The Rotterdam Architecture Prize describes the project as a sustainable housing development with 72 owner-occupied apartments, designed to retain the building’s listed and characteristic qualities.2 The project is located in Rotterdam-Zuid, alongside the Vreewijk neighbourhood and the Zuiderpark.23
The hospital complex was initiated in 1926 by engineer W.G. Witteveen and further developed by engineer Ad van der Steur; the Carré’s main building was completed in 1939.2 In 2016, Molenaar & Co architecten won the selection to repurpose the 5,600-square-metre building. The client named by the prize is Focus on Impact, and TBI Nico de Bont is listed as the builder.2 The wider decision to preserve the former hospital and give it a new use involved developers SWZ and BOEi together with the Municipality of Rotterdam.2
The conversion fits 72 apartments of 30 to 150 square metres into the former main building and its courtyard layout. Its brick façades, window rhythms, glazed stairwells, stairs, bay windows and tower features were retained as defining elements.2 New interventions include balconies, a glazed entrance addition at the rear, galleries facing the courtyard, and a shared hall in the former chapel.2 Measures such as façade insulation and double floors and windows were incorporated alongside the retention of steel-window details.2
The former hospital is identified on the prize page as a building of heritage significance and as part of the setting between Vreewijk’s park belt and Zuiderpark.2 The site’s redevelopment was intended to preserve the building while adapting it for residential use.2