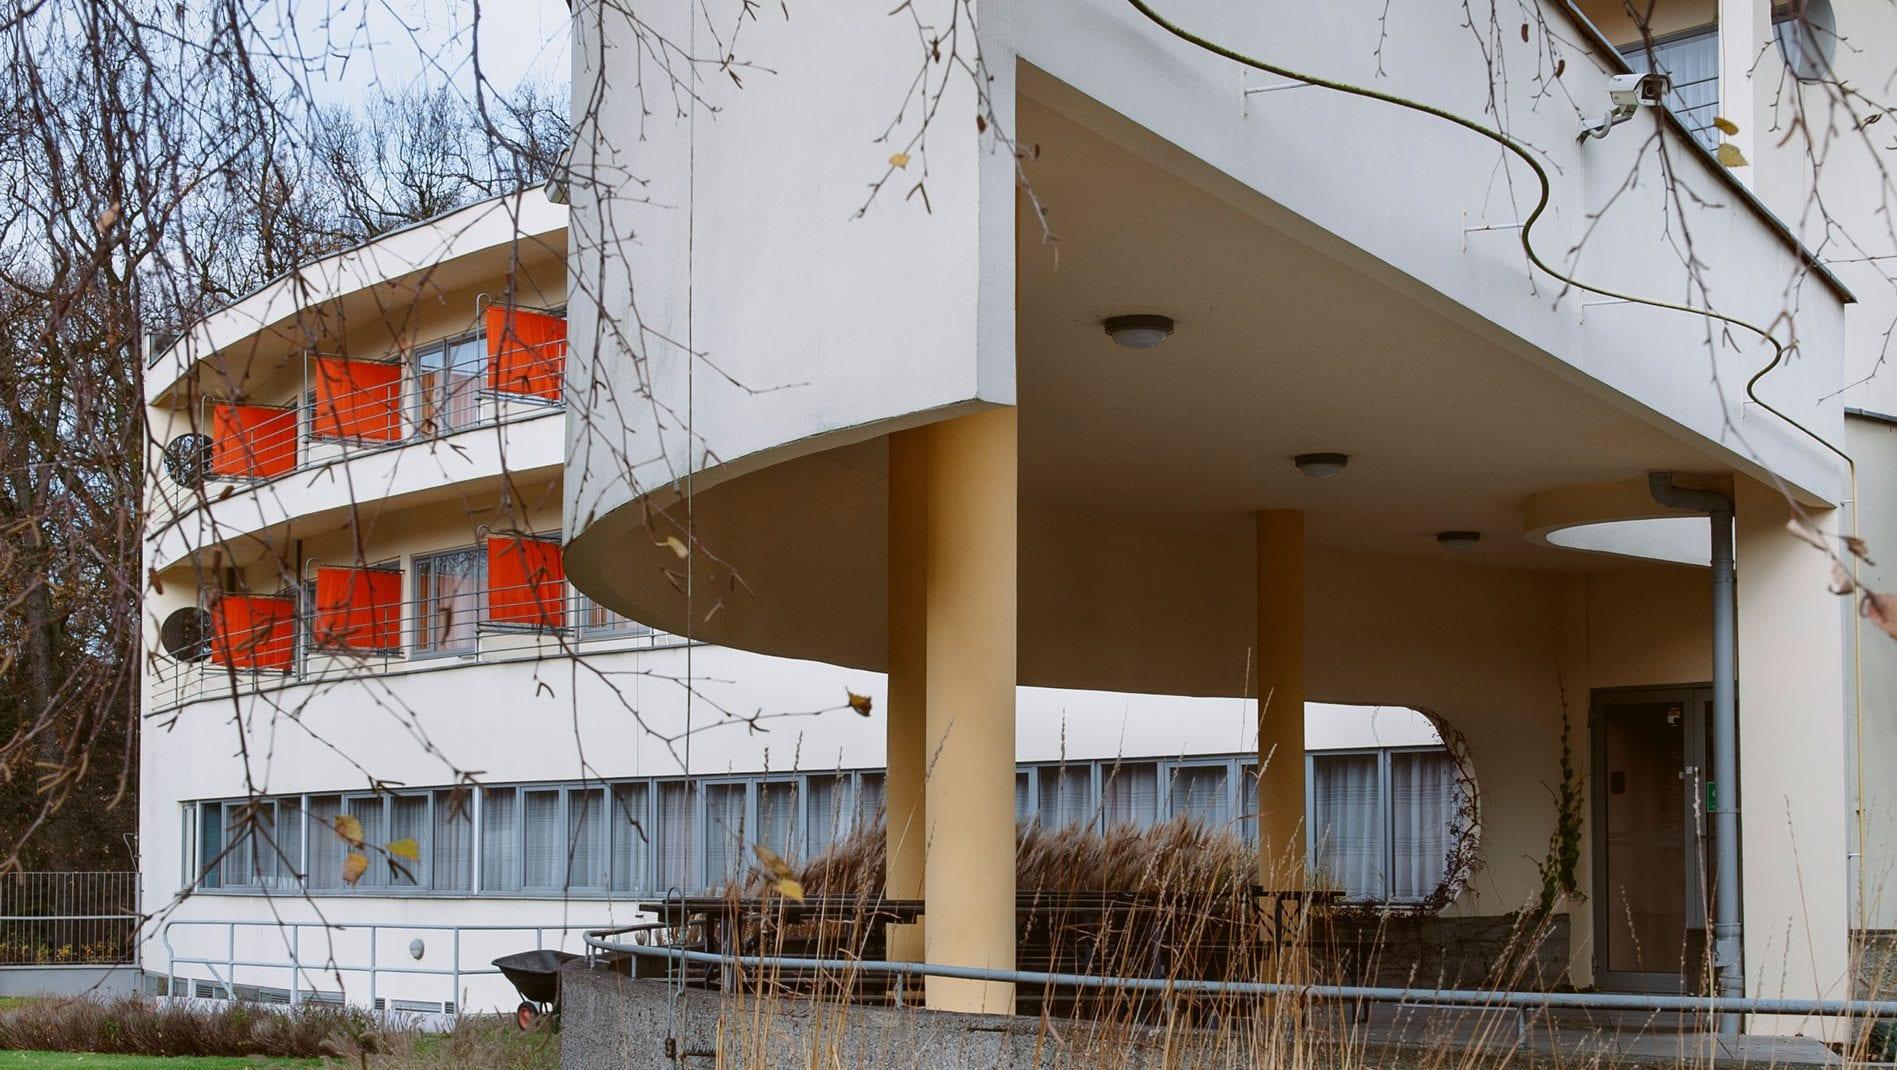
WuWA is an experimental housing estate created in Wrocław, Poland, as part of the 1929 exhibition “Wohnung und Werkraum” (“Living and Work Spaces”). The estate is at 50-141 Wrocław, on and around today’s Wróblewskiego Street, east of Centennial Hall. The exhibition presented 32 buildings and 132 residential units, which visitors could tour for three months.23
The project was initiated by the Silesian branch of the Deutscher Werkbund in cooperation with municipal building authorities; the Wrocław Housing Development Association financed the estate.3 Its purpose was to test small and medium-sized housing types, construction methods and materials, including in the region’s demanding climate.3 The exhibition ran from 15 June to 30 September 1929.9
Eleven architects took part, among them Hans Scharoun, Adolf Rading and Heinrich Lauterbach. Rading and Lauterbach developed the estate’s overall planning concept, while Lauterbach was a leading figure in initiating the exhibition.39 The designs explored responses to changing social needs, including women’s roles in family life and work. The estate included a kindergarten, Scharoun’s residence for single people and Rading’s multi-family “tower house,” which proposed different forms of communal living.9
After the exhibition, the housing association rented the furnished homes for two years to test the new architectural ideas in use.9 The settlement survived the wartime destruction of much of Breslau, as the city was then called; after the war it became part of Poland and was renamed Wrocław.2 Heritage protection was extended to all WuWA buildings in 1979, and the complex has been protected under heritage law since 2007.2