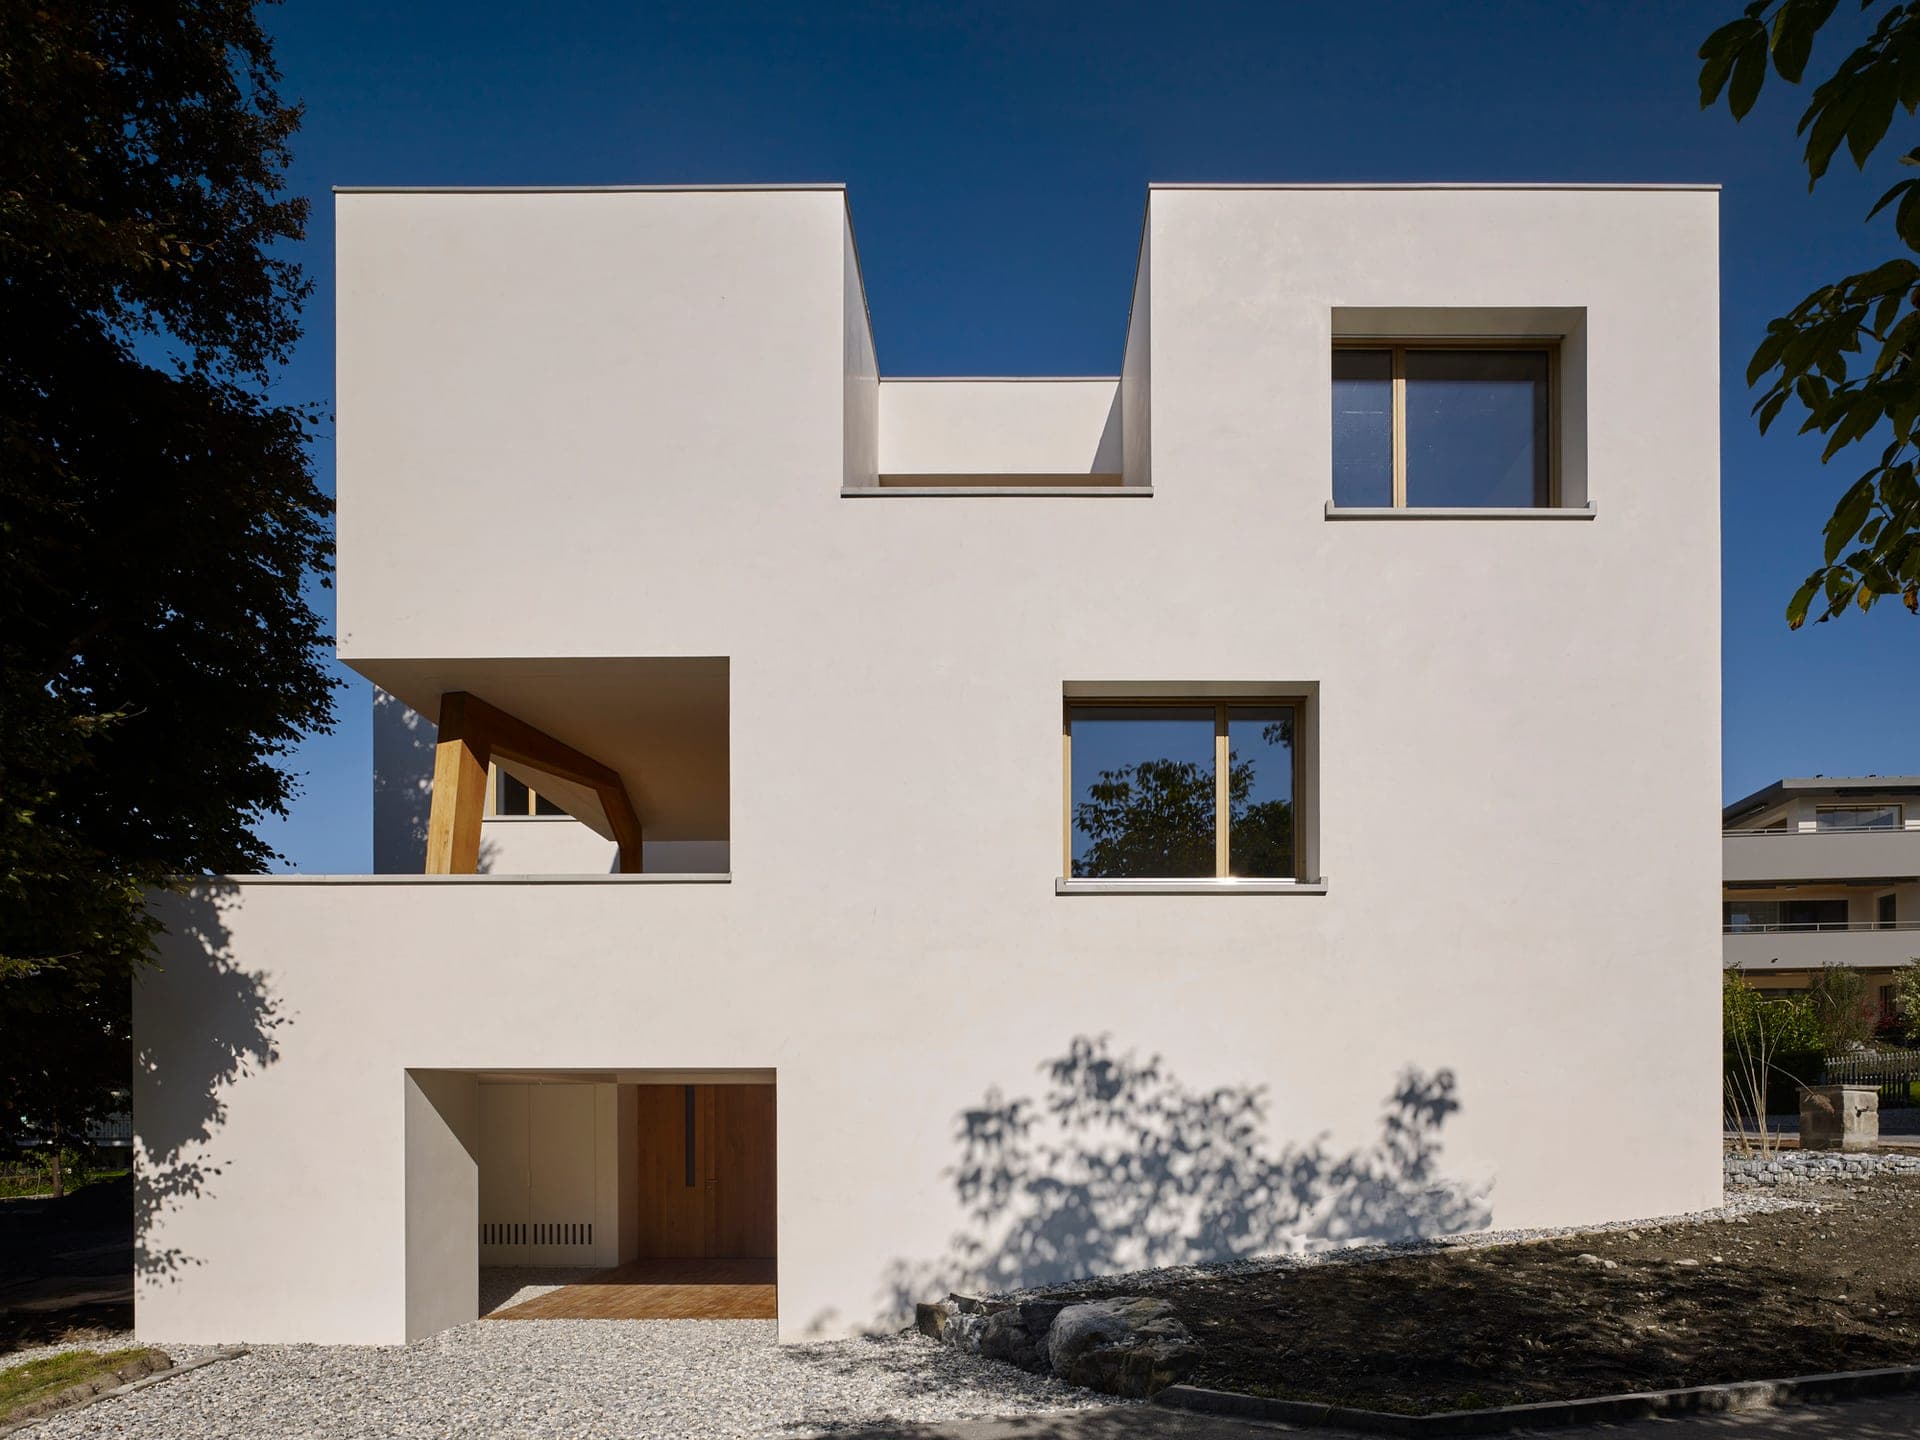
Wohnbauten Möliholz Vaduz is a residential project by Diagonal Architekten in Vaduz, Liechtenstein. The project ran from 2012 to 2015; it was commissioned by a private client after the architects won first place in a 2012 competition. The stated construction cost was CHF 13 million. 2
The development comprises two new buildings arranged around a historically significant workers’ house, which was renovated with heritage conservation in mind. The site sits beside a historic industrial settlement, a steeply rising forest edge and the embankments of two ponds. The layout respects the existing buildings and preserves an open space between old and new. 2
One of the new buildings is a two-storey residential building containing five maisonette apartments. Each has an independent entrance reached through a private front garden. Between the buildings, a landscaped garden includes curved paths, groups of trees and flower meadows. 2
Both new buildings are clad in pressure-treated timber slats of varying sizes. The architects describe how changing daylight creates shifting patterns of light and shadow across the façades. Inside, red clinker tiles are used in entrance areas and kitchens, while living rooms and bedrooms have oiled oak parquet. 2
The project team named on the page includes Cyril Kramer, Thomas Wolfer and Anika Münz. Diagonal Architekten is the architectural practice credited with the project; the page identifies the client as private and does not name an individual developer. 2