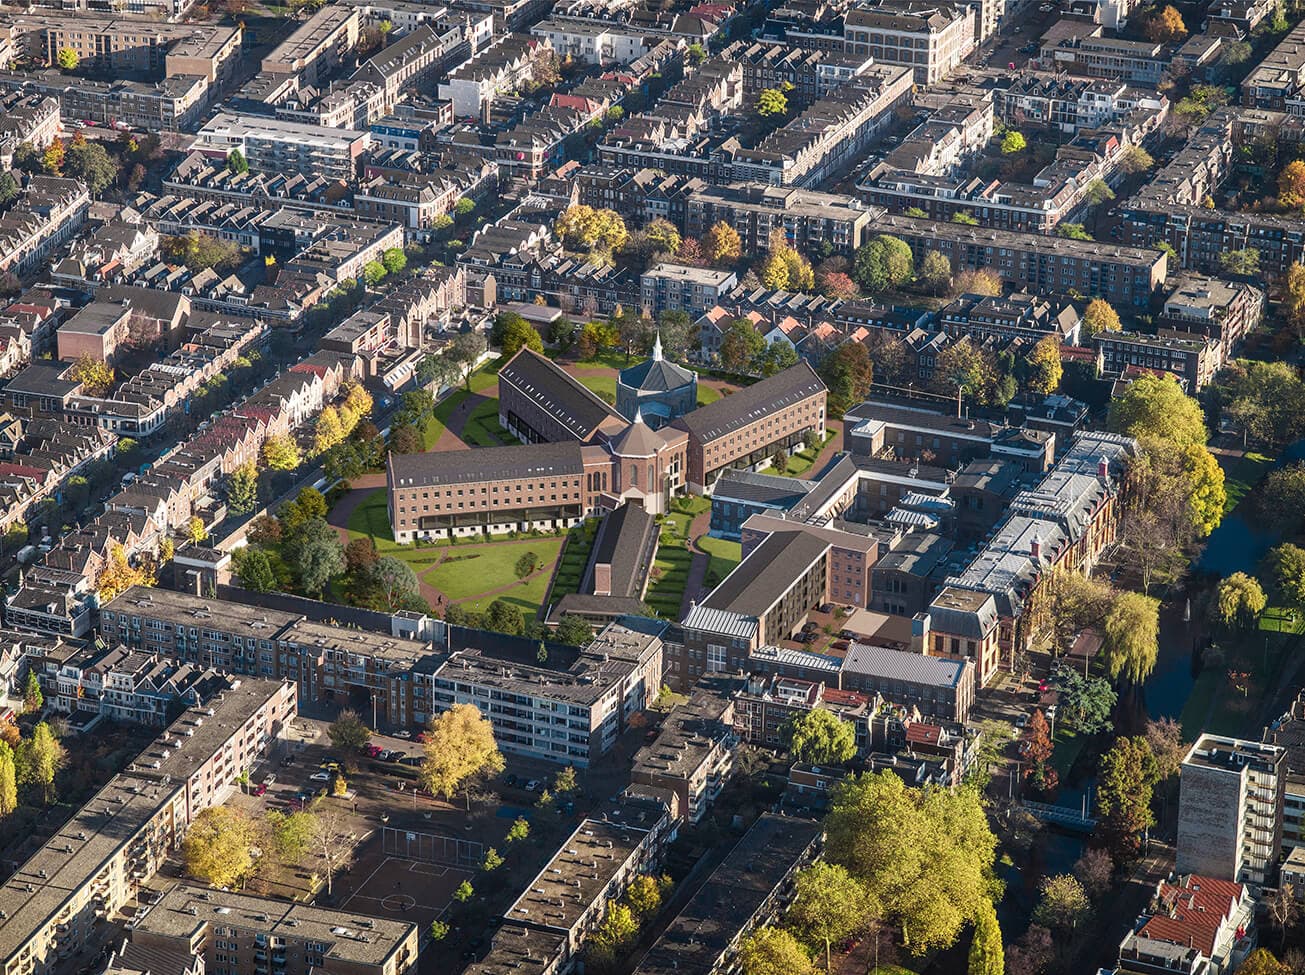
Tuin van Noord is a redevelopment of the nineteenth-century prison complex on Noordsingel in Rotterdam’s Oude Noorden. The project turned a formerly closed site into a residential enclave with a publicly accessible garden, new entrances and passages linking it to the surrounding neighbourhood.1
The client and developer named on the project page is Tuin van Noord B.V. & HD-Groep; the architectural team was WDJArchitecten, working with Atelier Quadrat on the masterplan. BAM Wonen and BIKbouw were the builders.1 The wider project included 121 homes, a public neighbourhood garden, and space for work and recreation.23
Most of the original buildings were retained, while later additions were removed to make the prison’s original layout and architecture more legible. New openings in the buildings and walls created routes through the site.1 Housing became the main use, with varied home types and sizes fitted into the former prison buildings. Carefully designed openings, glazed façades and balconies bring more daylight into structures originally built with largely closed façades.1
Part of the former House of Detention was demolished to provide parking. A new building above the parking area follows the historic building’s footprint and adds small apartments to the housing mix.1 The garden is reserved for pedestrians and cyclists.1
The project received second place in the 2021 Rotterdam Architecture Prize public vote and was included in the jury selection.1