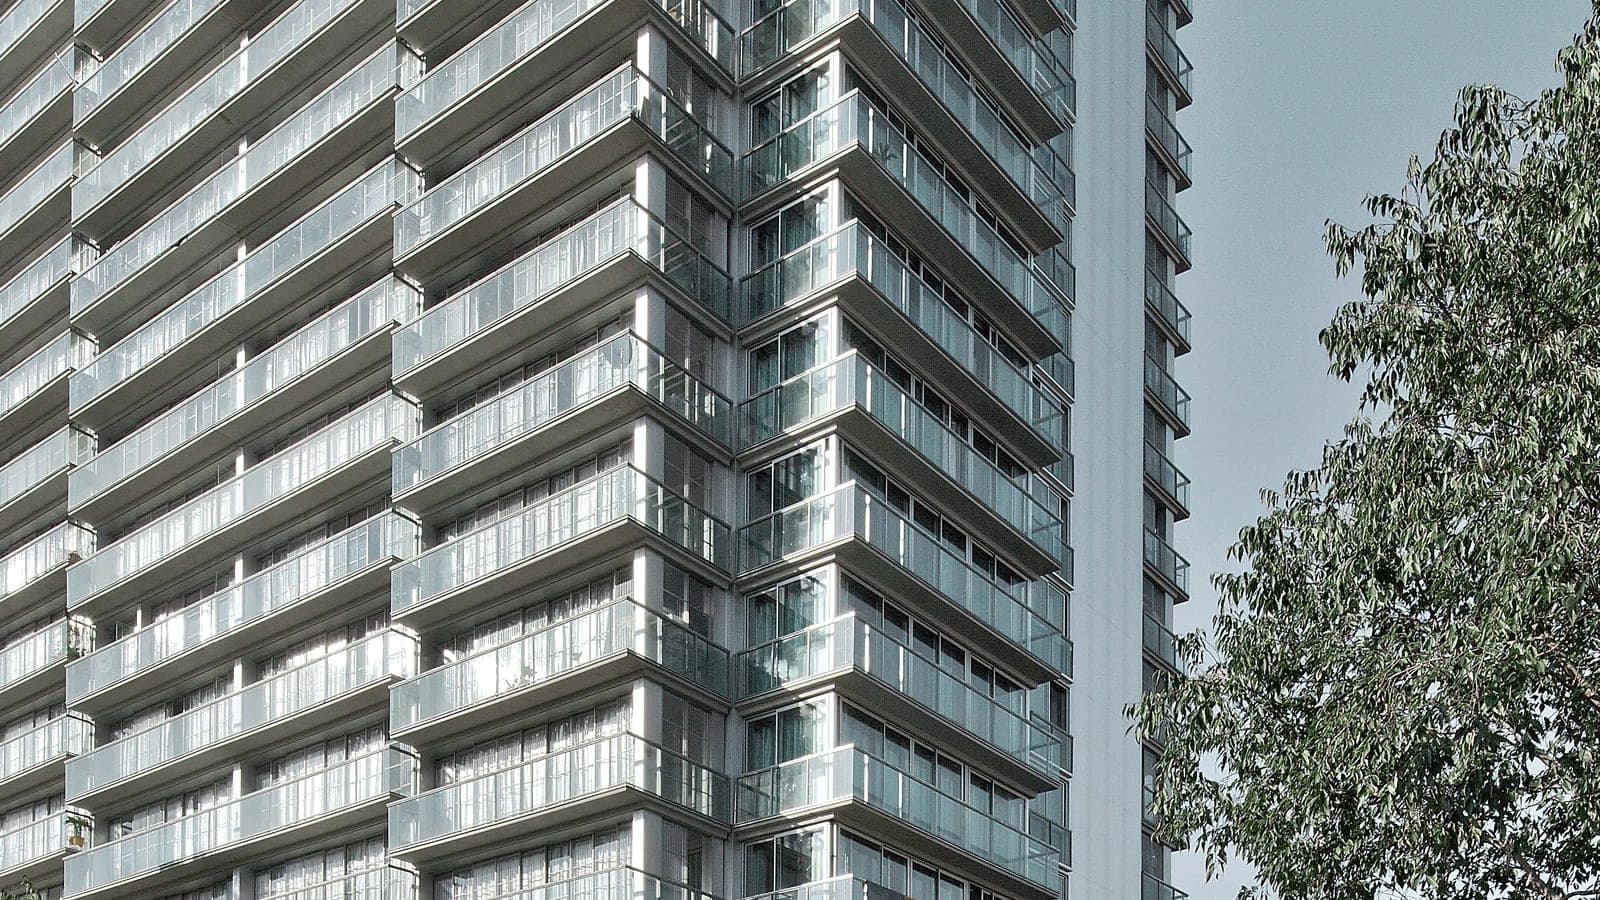
Tour Bois-le-Prêtre is a social-housing tower in Paris’s 17th arrondissement, France. The project was a refurbishment of an occupied residential building, rather than a new development, and is listed by the architects as completed in 2011. 103 Paris Habitat was the client; the design team comprised Frédéric Druot Architecture, led by Frédéric Druot, with associated architects Anne Lacaton and Jean-Philippe Vassal. 3
The original tower was designed by Raymond Lopez and built between 1959 and 1962. 4 The project retained its existing structure and added a self-supporting extension around the building, creating additional interior space, enclosed terraces and balconies. 103 The architects’ project material describes 100 social dwellings; Paris Habitat’s later account identifies the refurbished residence as having 96 homes. 34
The extension increased the project’s stated floor area from 8,900 m² to 12,460 m², including 3,560 m² of added area. 310 Winter gardens and balconies were among the new features, expanding living space and improving daylight and residents’ ability to use their homes. 34 Paris Habitat reports that the winter gardens also contributed to improved acoustic performance and a reduction in energy consumption of more than 50%. 4 The work was carried out while the building remained occupied, according to the project description. 3
The project’s scope was therefore the transformation of existing social housing: retaining the tower while upgrading and enlarging its homes. The architect’s project page records the work as built in 2011, while Paris Habitat says the rehabilitation was delivered in 2012. 104