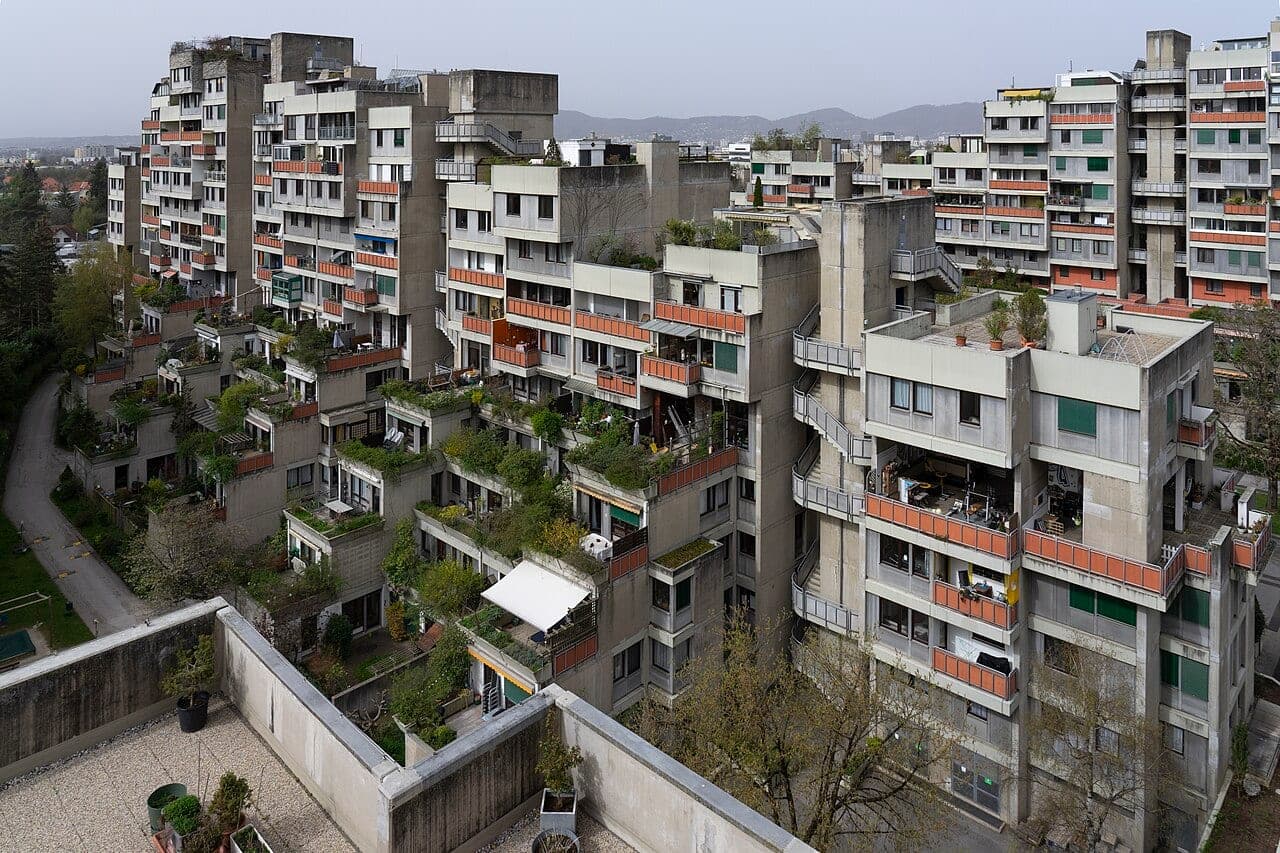
The Terrassenhaussiedlung is a large residential complex in the St. Peter district of Graz, Austria. The architects of Werkgruppe Graz planned it from 1965, and it was built in four stages between 1972 and 1978. The group included Eugen Gross, Friedrich Groß-Rannsbach, Werner Hollomey and Hermann Pichler. 34
The development’s central idea was to combine higher-density urban housing with features associated with individual homes. Its stepped terraces give residents private outdoor space, while shared areas—including a communication level and roof terraces—provide places for interaction. The plan also allowed for varied dwelling types and resident participation in aspects of apartment layouts and exterior design. 235
The complex contains more than 520 apartments; the ORF article reports 520. It was designed as a substantial residential scheme, with a shared underground garage and pedestrian areas. 235 The planning body was Werkgruppe Graz; the development was constructed by the architects’ later working association ARGE.Arch. 4
In 2025, the estate was reported as having been placed under heritage protection. The ORF report says an agreement with the Federal Monuments Authority followed earlier opposition from residents, and that a monument-care plan is intended to guide future changes. The approach described preserves the exterior appearance while allowing interior alterations; photovoltaic installations were among the changes being considered. 4