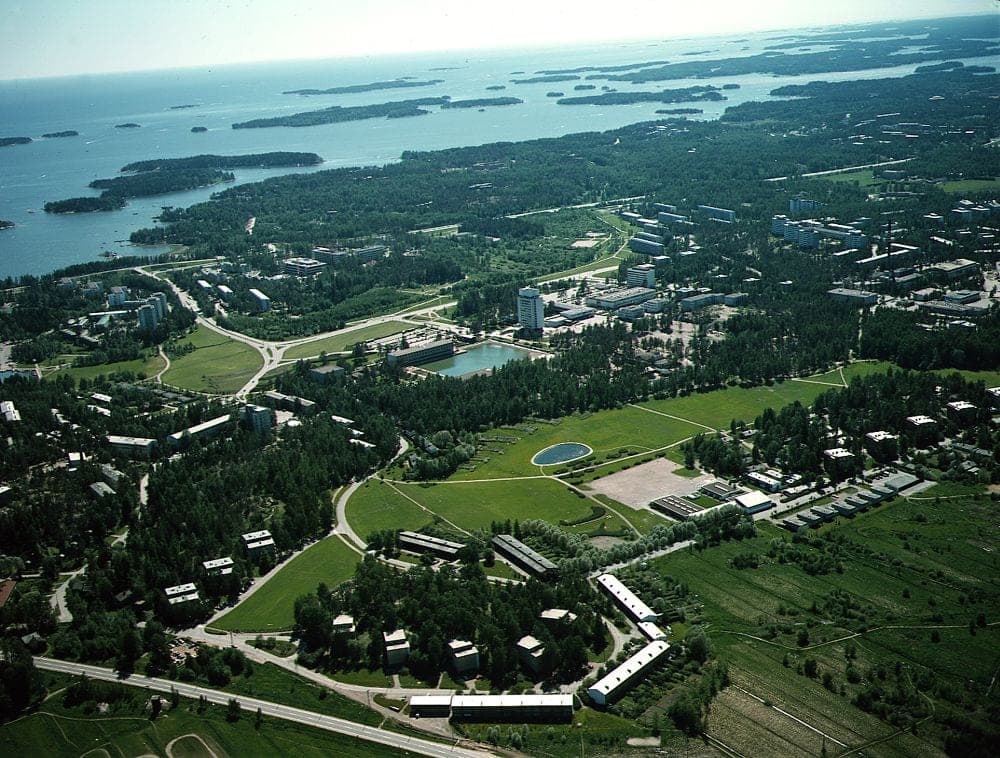
Tapiola Garden City is a planned urban district in Espoo, Finland, developed from the early 1950s as a new residential community west of Helsinki. The Docomomo Suomi Finland project entry dates its completion from 1953 onward and identifies its period as post-war modernism.1
The project’s institutional roots lay in the Population and Family Welfare Foundation, founded in 1941 to promote good housing and healthy conditions for raising children. Heikki von Hertzen, a lawyer who became the foundation’s executive director, helped shape the project’s vision with urban planner Otto-I. Meurman. In autumn 1951, the Population and Family Welfare Foundation and five other civic groups established the Housing Foundation to plan and build a garden city.1
Led by von Hertzen, the Housing Foundation aimed to create a mixed community representative of Finnish society, with different housing types for people from different social groups, including families and single residents. Residents were expected to work near their homes. The development was planned by several architects: Aulis Blomstedt, Aarne Ervi, Viljo Revell and Markus Tavio. Each was responsible for both local detailed planning and building design; Meurman later withdrew as the scale of development exceeded his garden-city ideals.1
The project encompassed housing and urban planning, with an intended town centre and residential areas set within the terrain. Aarne Ervi won the competition for the centre, which was largely built in the 1960s.1 Tapiola also introduced features that later became more common in Finnish housing, including American-style bar kitchens, narrow ventilation windows and exposed interior brick walls.1 The Housing Foundation’s publicity helped make the project internationally known.1