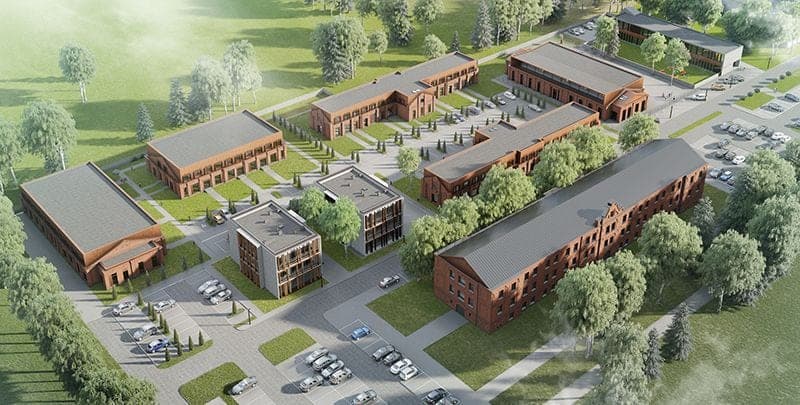
In March 2016, plans were reported to convert part of the former Šančiai military complex into a mixed-use residential quarter at Juozapavičiaus Avenue 13, in Kaunas, Lithuania. The historic barracks had housed a Tsarist artillery brigade and formed part of Kaunas Fortress; the site covered more than five hectares and was listed in Lithuania’s Register of Immovable Cultural Heritage.2
The developer is UAB „Miesto renesansas“. The architectural design was commissioned from G. Natkevičius ir partneriai, led by architect Gintautas Natkevičius.2 The article described the project as a coordinated regeneration of the site, where earlier conversions had generally been carried out one building at a time.2
The 2016 proposal called for restoring, reconstructing or reusing eight existing buildings and adding five new ones. It specified 40 two-storey cottages in four restored buildings, 18 small flats in two new buildings, a 775-square-metre kindergarten and a 1,184-square-metre school. A shopping centre and about 12,000 square metres of commercial space were also planned; the projected investment was approximately €30 million.2
The design was organised around residential, recreation, education and commercial areas, with green space and an existing tree-lined avenue retained. The article said the first construction stage, including homes and the school, was expected to be completed by autumn 2016, with commercial-building work planned for later stages.2 It also noted earlier, unrealised comprehensive conversion plans, including one prepared by architect Audrys Karalius’s team in 1993.2