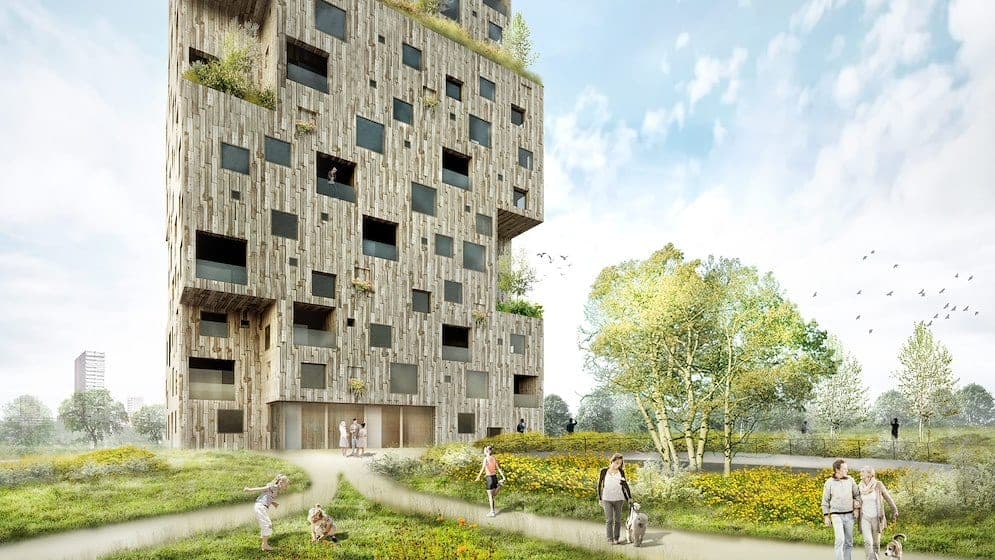
Salix is a proposed residential tower at the edge of Park Meerland in Meerhoven, western Eindhoven, the Netherlands. The plan was selected by the municipality in early 2024 to develop the site. Its design is by Eindhoven-based architecten|en|en and Bygg Architecture + Design; the development team also includes Strotec, Bouwen in Eigen Beheer (BIEB) and EarthY Invest. 135
The project comprises about 60 apartments arranged as four stacked neighbourhoods of roughly 15 homes each. Shared indoor and outdoor spaces are planned for each group, with residents able to shape their use through the cooperative. The design combines concrete structural “tables” with a largely timber frame and biobased infill. The facade elements are specified as predominantly straw and wood. 135
Salix’s intended ownership model separates ownership from use: residents are to own the building collectively through a housing cooperative and rent their homes from it. The stated aims include collective living and housing without a profit motive; the model is being developed with Bouwen in Eigen Beheer. 13 The development company is Salix Ontwikkelmaatschappij, formed around the project’s initiating partners; architect Joost Verbeek of architecten|en|en and Tim Kouthoofd of Bygg are identified as the architects who initiated the proposal. 37
The plan was selected unanimously by the municipal jury, which cited its sustainability measures and collective housing concept. 13 The project’s delivery remains uncertain: in 2025, a court decision allowed Salix to seek a different contractor after a dispute with Moeskops. 10