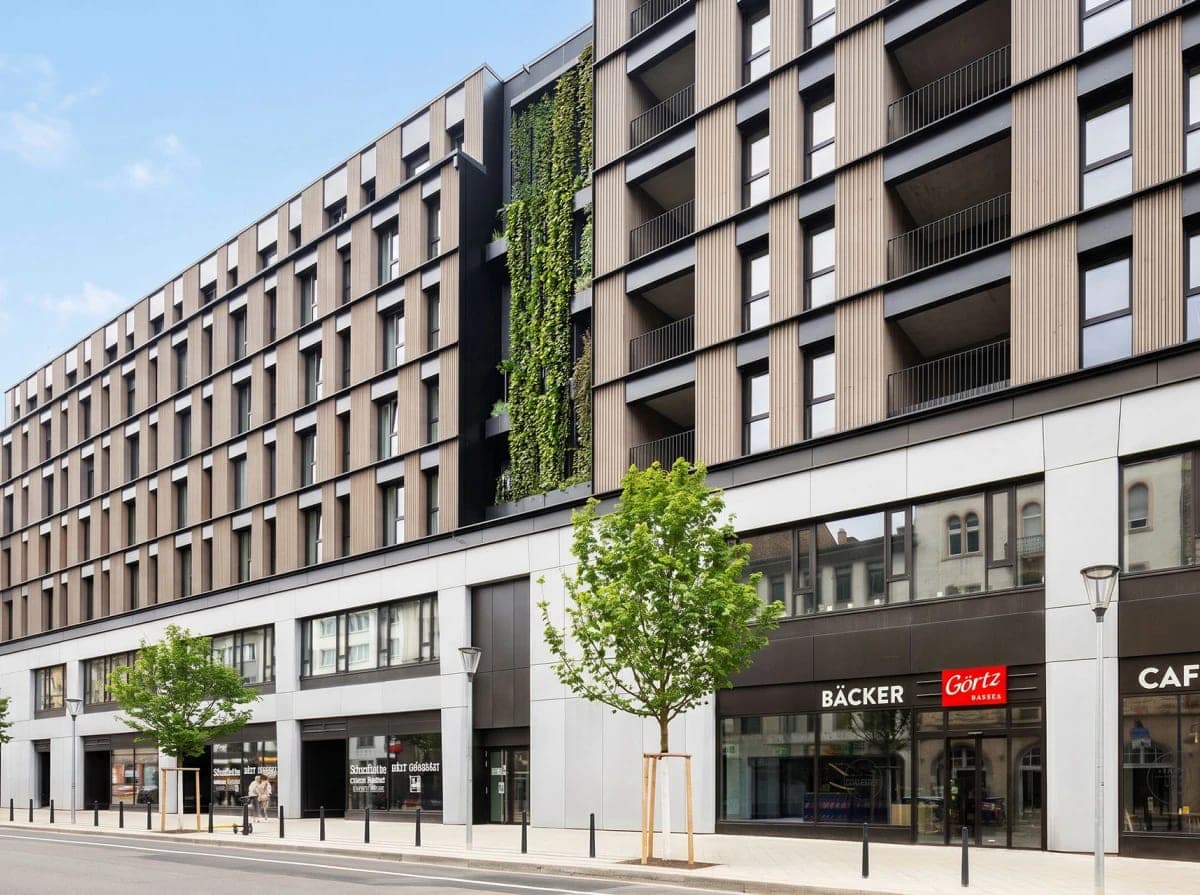
New7 is a mixed-use redevelopment of the former Galeria Kaufhof department store in Mannheim’s central N7 district. The project is located at N7, 68161 Mannheim, Germany, and covers approximately 29,000 m². 1
The scheme retains and modernizes the existing building while adding upper floors. The lower levels are planned for flexible office and retail use, with urban housing from the second to the sixth floors in timber-hybrid construction. 1 The broader development also includes medical and office space, alongside shops and homes. 28
Diringer & Scheidel Städtebau GmbH is identified as the project client on the project page; the Diringer & Scheidel group developed and built New7. 12 Blocher partners designed the architectural concept. 2 Project director Alexander Dech, an architect and managing director of Diringer & Scheidel Städtebau GmbH, and architect Benjamin Blocher have discussed the project’s design and construction publicly. 7
The project was listed in 2025 by blocher partners, which describes its scope as planning a mixed-use urban building block. 1 Construction combines the reuse of substantial parts of the existing structure with timber-hybrid additions, an approach intended to support inner-city redevelopment while reducing the need to replace the building wholesale. 27