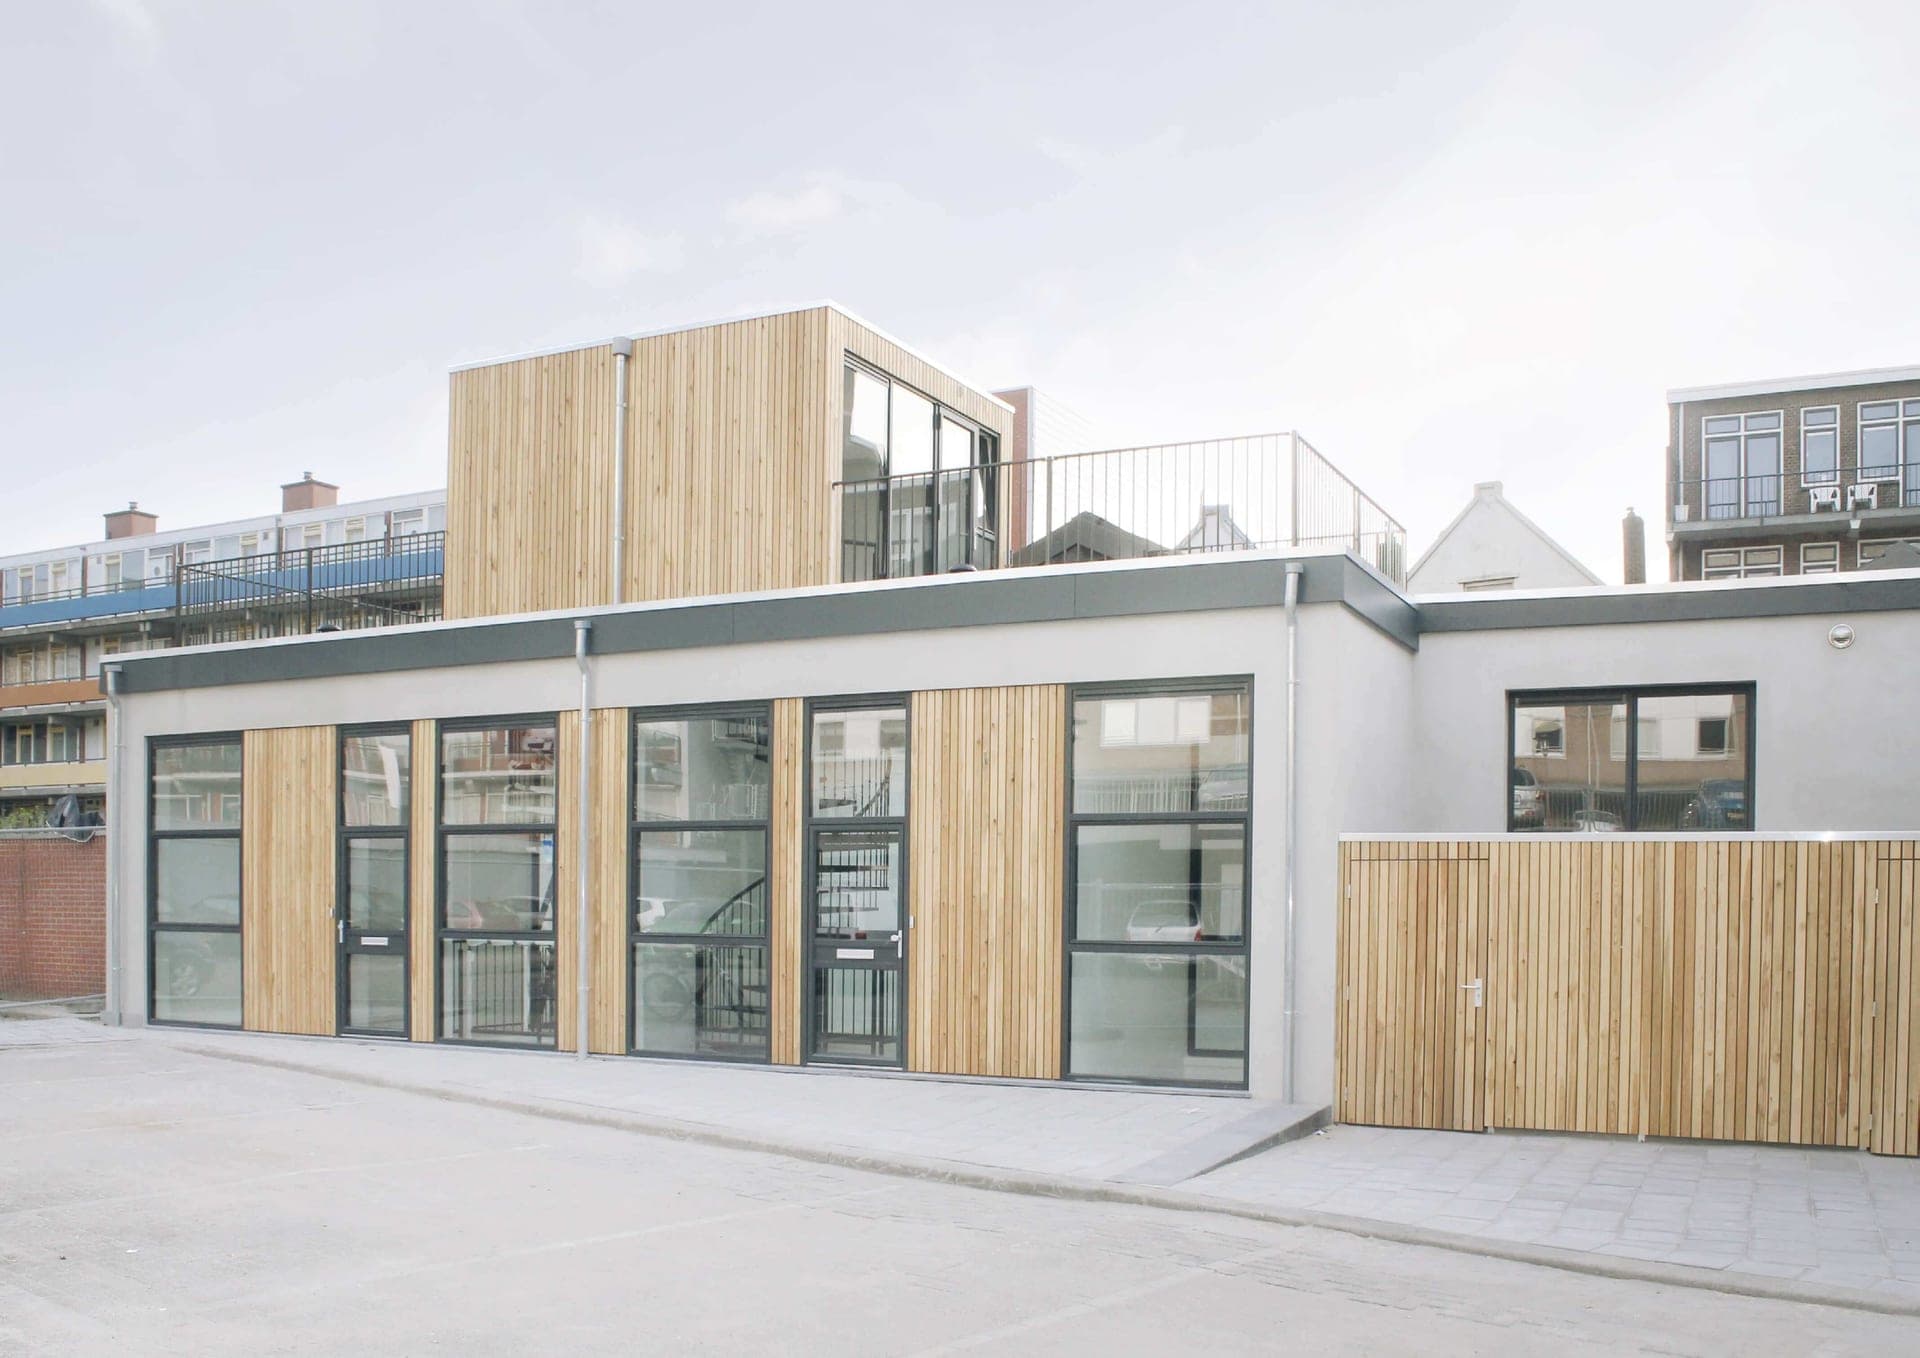
Jonker Lofts (former printing works) is a residential conversion completed in 2017 in Rotterdam, the Netherlands. The project turned part of a former printing works and shop, dating from 1952, into a group of urban homes while retaining the building. 2
The client, developer and builder was Maelion; the architectural design was by Broos de Bruijn Architecten. 2 The homes are arranged around an existing delivery courtyard, or expeditiehof. Previously, the building’s rear wall facing the courtyard was closed; placing the homes’ entrances on this side and opening the façade brought light into the homes and increased activity and visibility in the courtyard. 2
The conversion created patios from former interior spaces by removing their roof, and added rooftop outdoor space with a rooftop structure. A lightwell with windows on all sides provides daylight and ventilation to basement bedrooms and contains the stairs to the roof terrace. 2 The design keeps the former workshop’s industrial character: the concrete structure was sandblasted and large rooflights renewed, alongside dark window frames, grey plaster, timber details and planting. 2 The project was developed using a construction team, with residents having input during the process. 2
The project was listed among the entries for the 2017 Rotterdam Architecture Prize. 3 The available project information identifies Maelion and the architecture practice as the organisations responsible, but does not name individual project leaders. 2