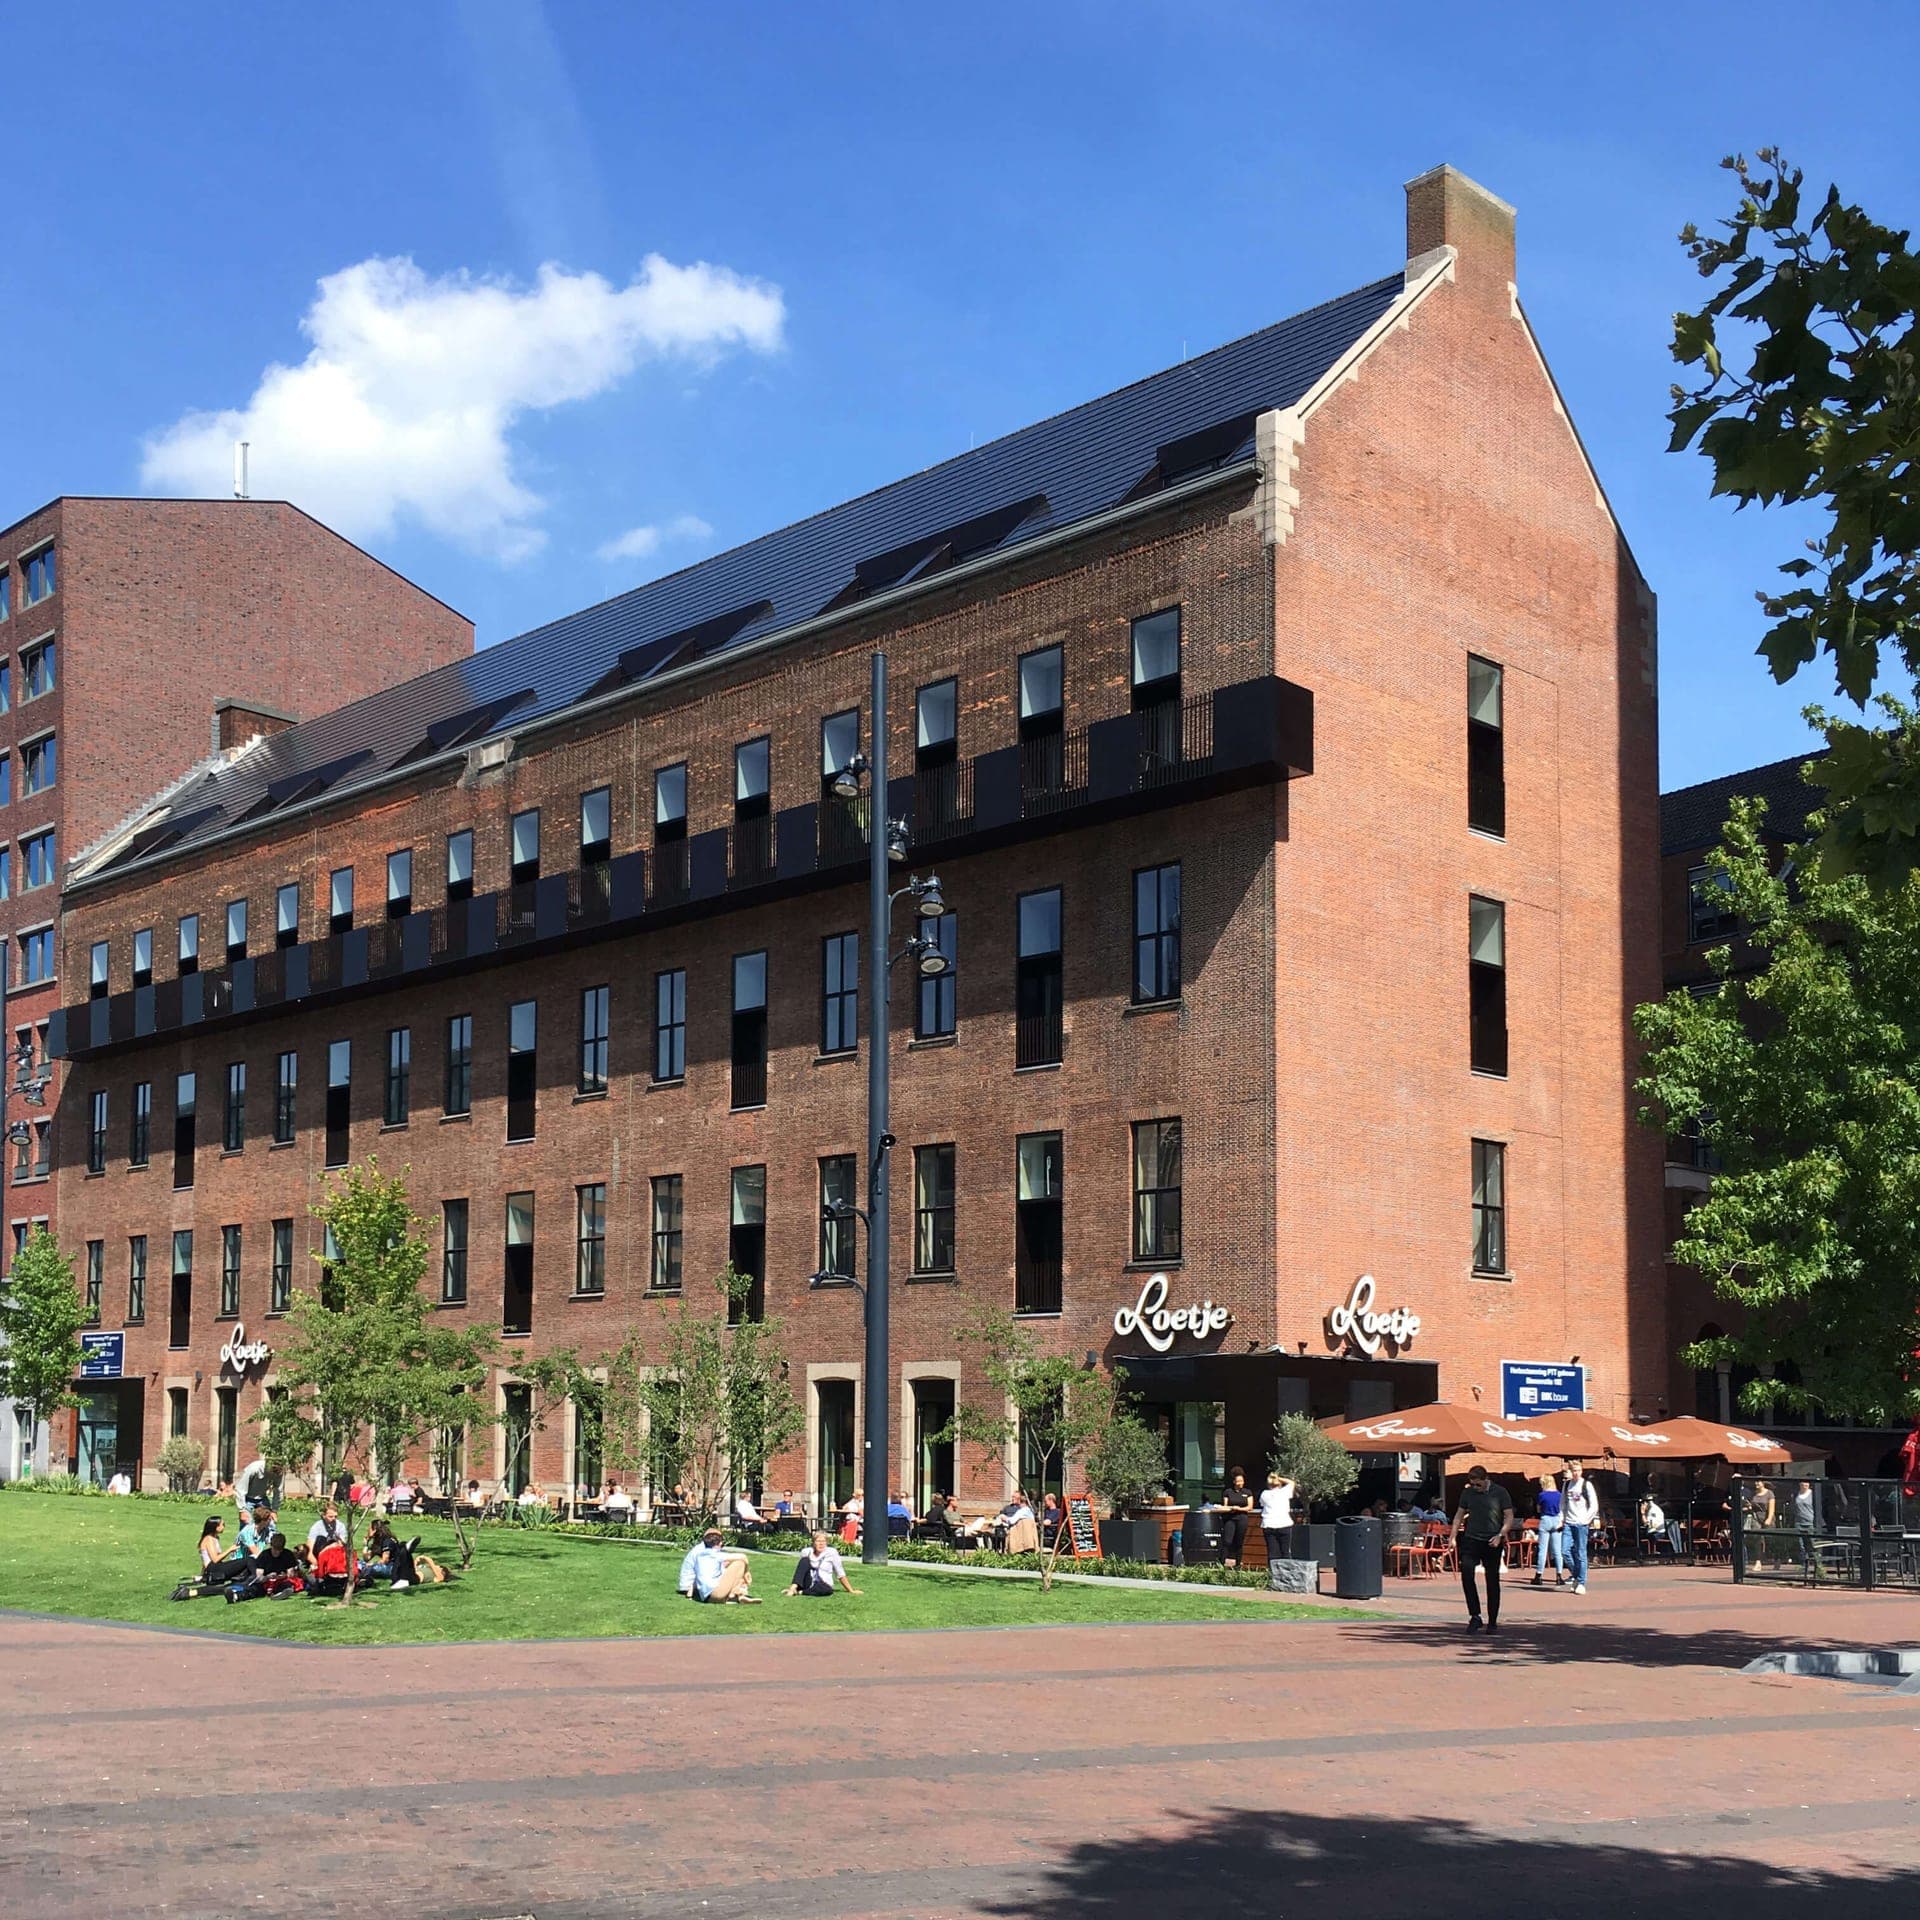
The former PTT building at Binnenrotte in Rotterdam was built in 1951. In 2019, its former equipment spaces were converted into a residential building with a restaurant at ground level. The building had stood vacant since 2007 and had lost its entrance courtyard when an adjoining building was constructed. The renovation reconnected it to the market square. 2
The project’s architect was JSA | Jeroen Schipper Architecten BV; BIK Bouw BV of Barendrecht carried out the construction. The Rotterdam Architecture Prize page lists the project in its 2019 jury selection. 2 The design fitted 20 apartments into the existing structure, whose generous floor-to-ceiling height—almost 4.5 metres—gives the homes a spacious interior. 2
Changes to the market-facing facade introduced outdoor space and more daylight. French balconies were added on the bottom two residential floors, a continuous balcony on the third floor, and recessed loggias in the upper roof-level apartments. At street level, openings were extended down to the pavement and fitted with tall steel fronts, linking the restaurant to a terrace by the market. 2
The building is heated and cooled using electric heat pumps. On the market-facing side of the roof, conventional tiles were replaced with dark solar slates, integrating solar panels while retaining the roof’s appearance. 2