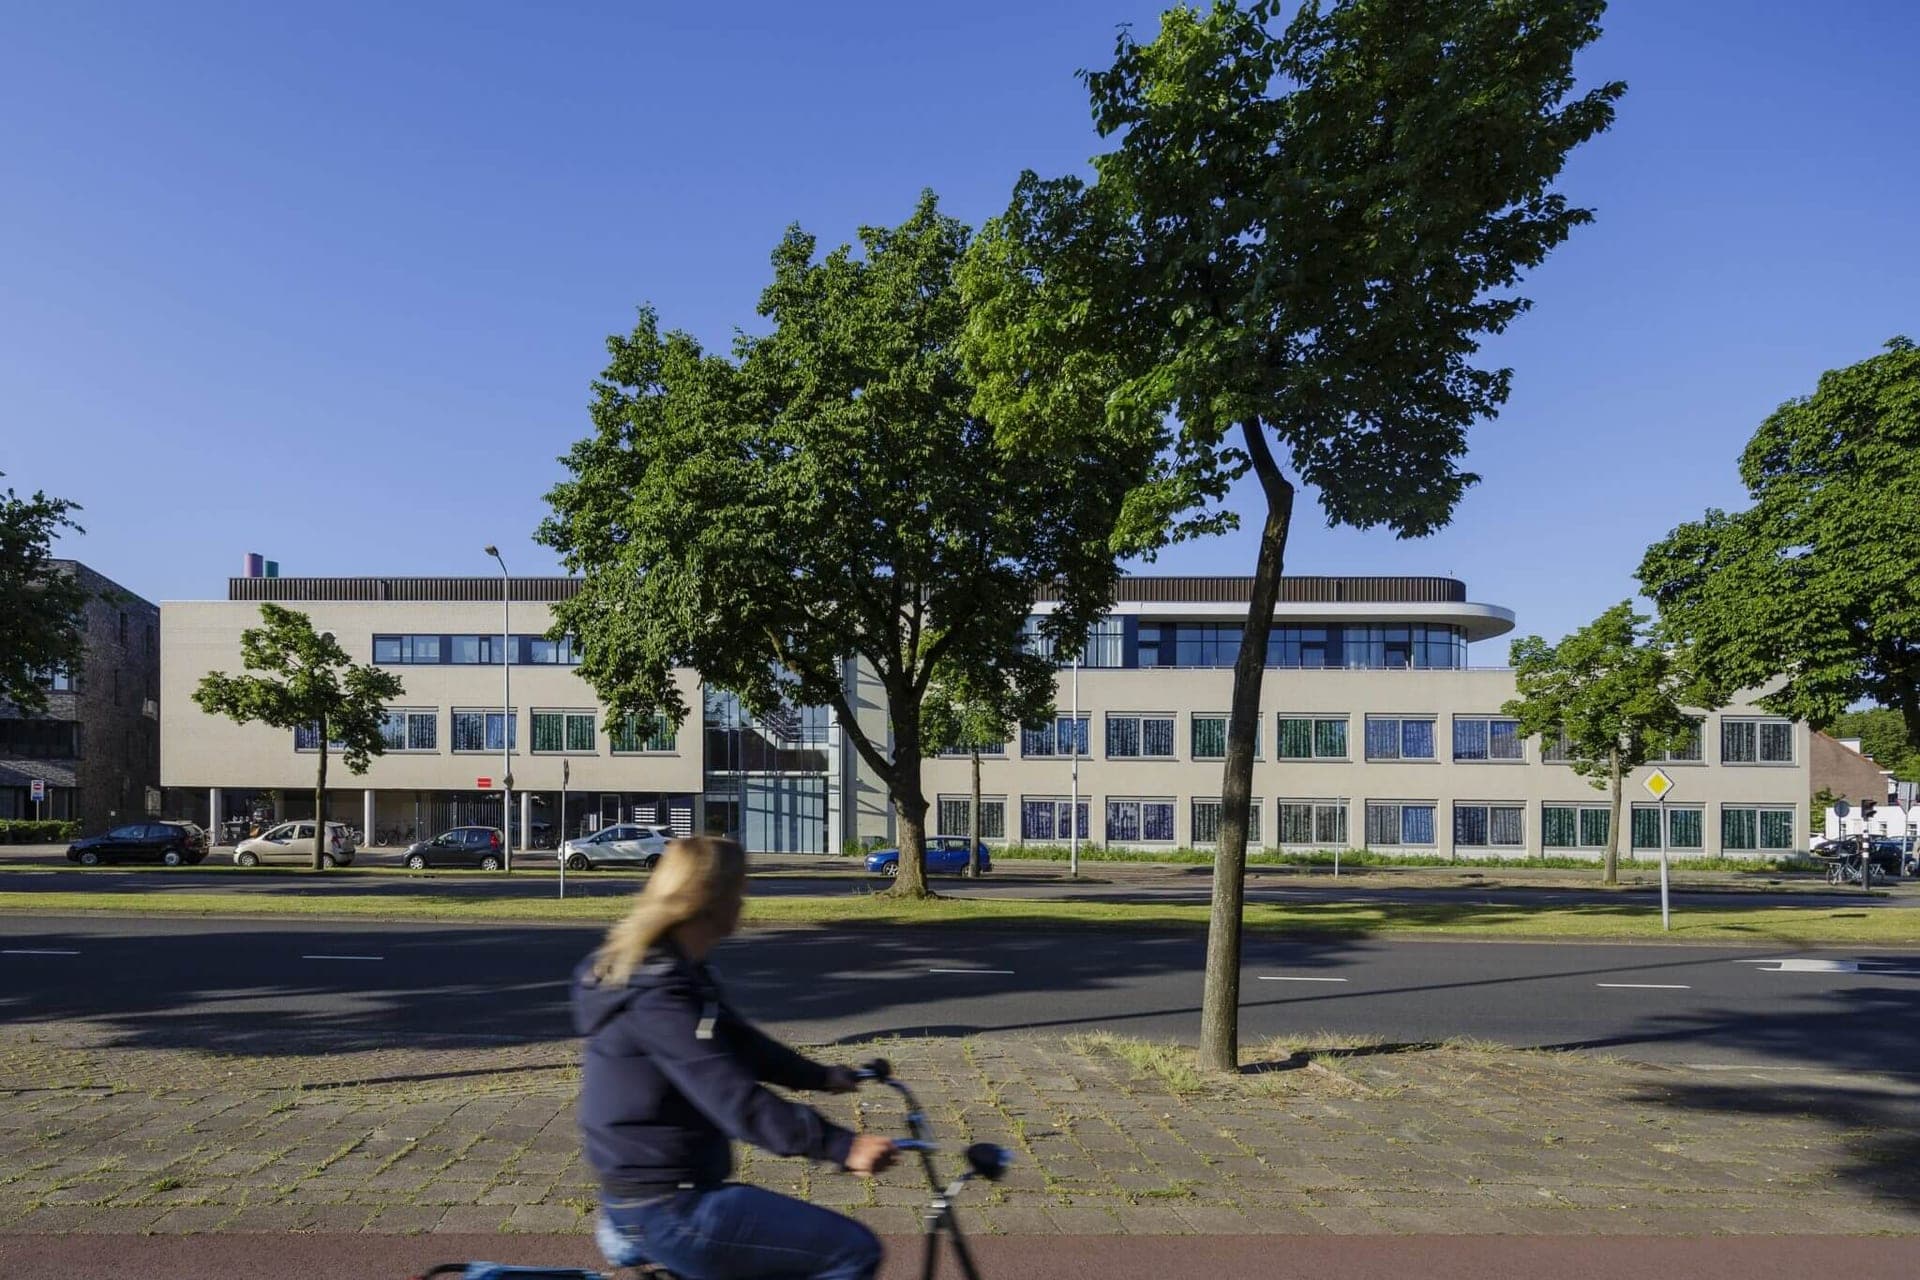
Flexwonen Europalaan is a conversion of Woonbedrijf’s former office and housing shop on Europalaan in Eindhoven, the Netherlands, into 48 affordable apartments for temporary housing. Woonbedrijf, the housing corporation that commissioned the project, chose to repurpose the buildings rather than leave them vacant after moving its offices to a new city-centre location in early 2016.1
Designed in 2015 and completed in 2016, the project was developed for people needing accessible housing, including young people and other home-seekers. The apartments occupy the former office and woonwinkel, whose layout included office wings around a central atrium. The former shop floor was also adapted for residential use, making it possible to add more homes to the scheme.12
Architecten|en|en was the architectural practice behind the project; the original building’s architect, Arie van Rangelrooij, was involved in its transformation.12 The accommodation comprises 20 apartments, 19 studios and nine maisonettes with mezzanine spaces. Ten homes were reserved for residents needing support, such as people receiving housing guidance or reintegrating into society.2
The design followed The Natural Step sustainability principles, and reused former staff washbasins in the new bathrooms.1 Artist Peter Struycken’s tiled artwork from the former woonwinkel was retained and informed the new interior colour scheme, developed with Architecten|en|en and Struycken.13