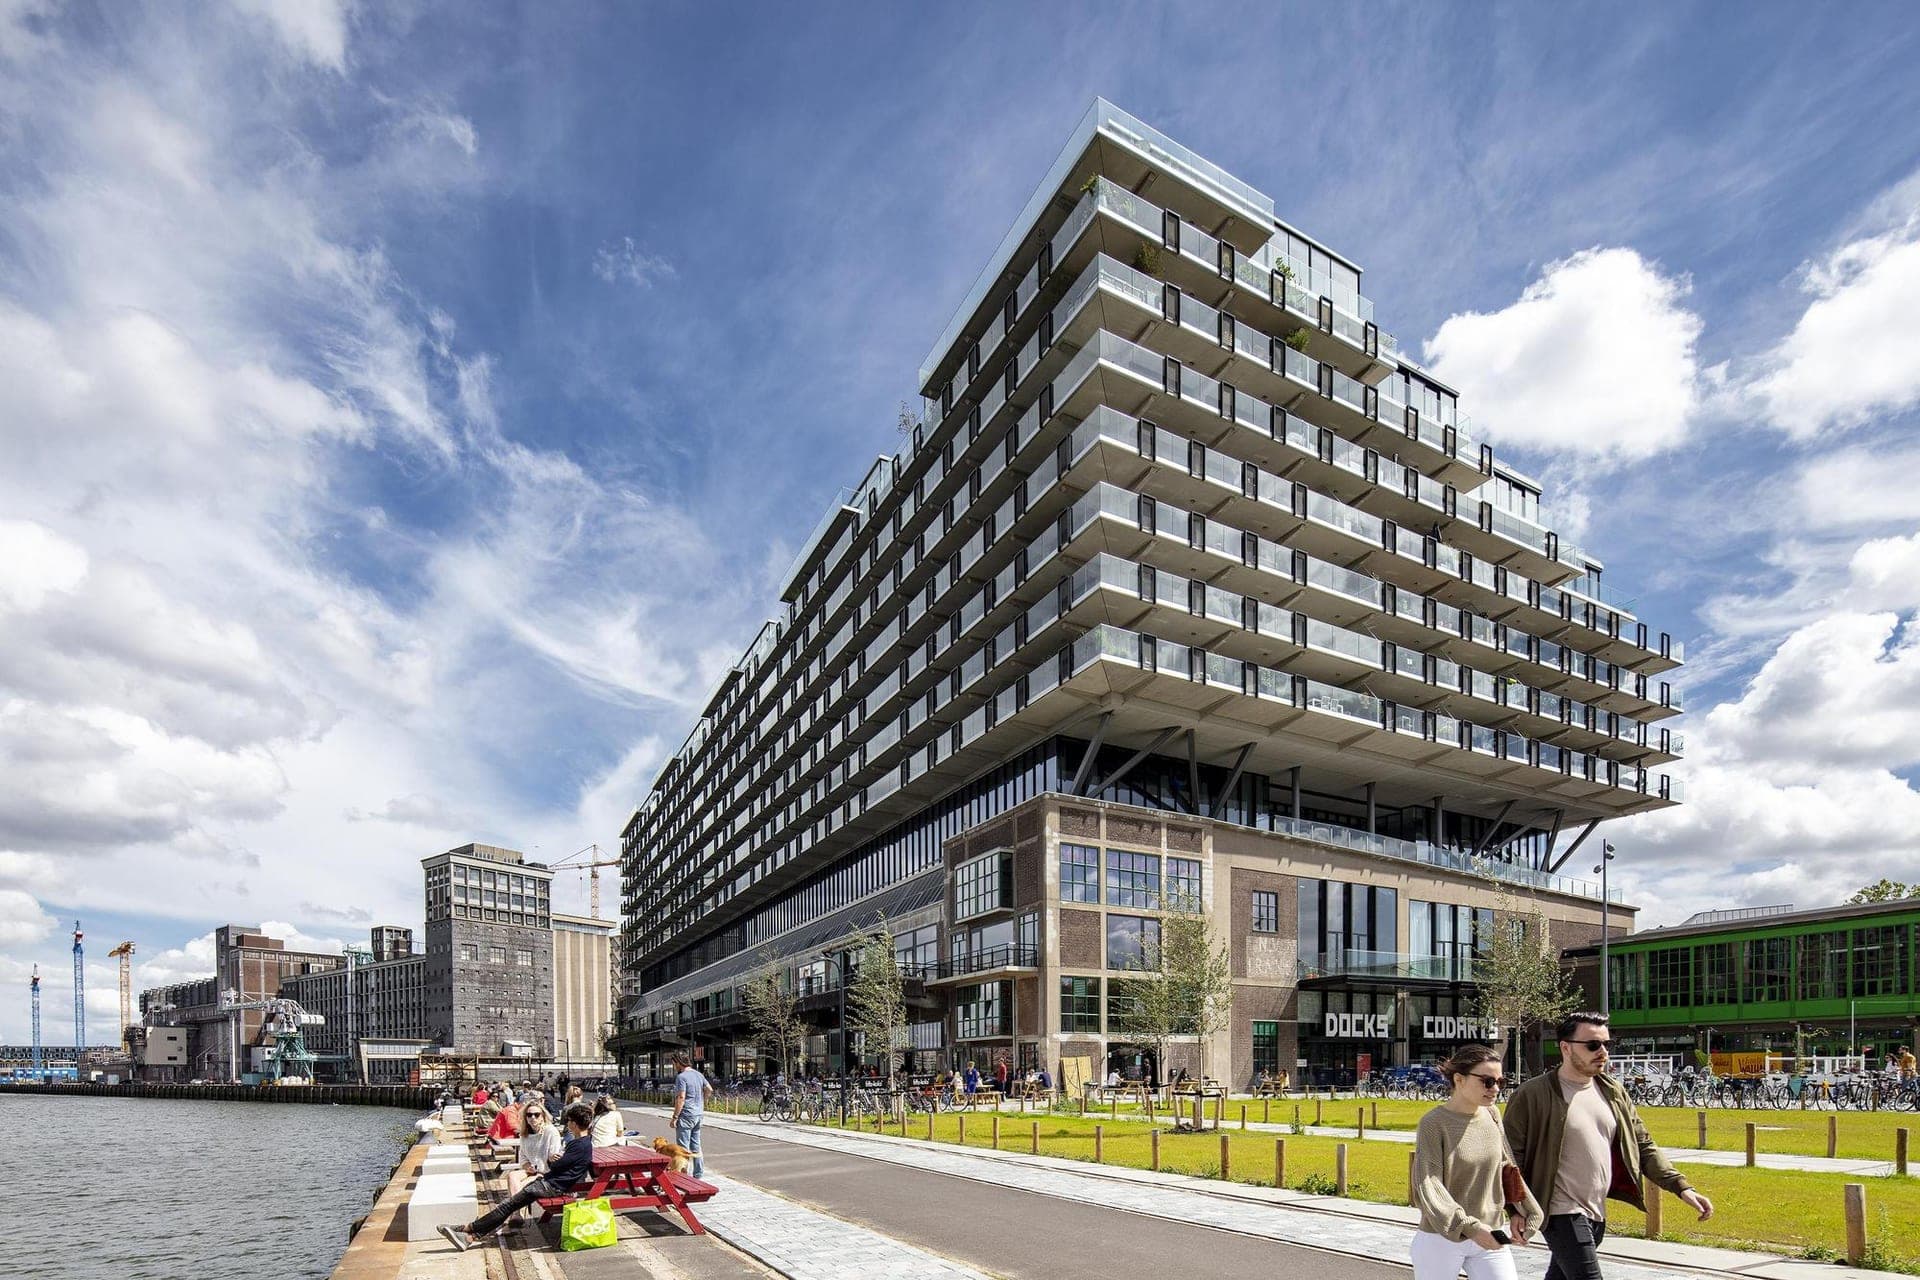
Fenix I is a mixed-use redevelopment of a former harbour warehouse on Veerlaan, in Rotterdam’s Katendrecht district, by the Rijnhaven. The project was commissioned by Heijmans Vastgoed and designed by Mei architects and planners, which won the architectural selection in 2013. It was completed in November 2019. 23
The warehouse was built in 1922 for the Holland America Line. The redevelopment retained and renovated the historic structure while adding homes above it, bringing the project’s total mixed-use area to approximately 45,000 m². 23 The existing warehouse accommodates cultural and culinary uses, offices, a public car park and other functions; its cultural cluster includes Codarts Circus Arts School, Conny Janssen Danst and Circus Rotjeknor. 23
A new residential volume sits above the warehouse, supported by a large steel table structure that passes through the existing building. The design combines this steel framework with a concrete residential block and preserves the warehouse’s distinct historical layers. 24 The project’s residential programme is reported as 212 loft apartments in the project information, with a stated area of about 23,000 m²; the homes range from 40 to 300 m² and include both rental and owner-occupied units. 23
A public passage through the warehouse connects the building’s two sides and provides access to its residential circulation. The former warehouse and the new housing therefore form a single development, combining housing with cultural, commercial and public uses. 23