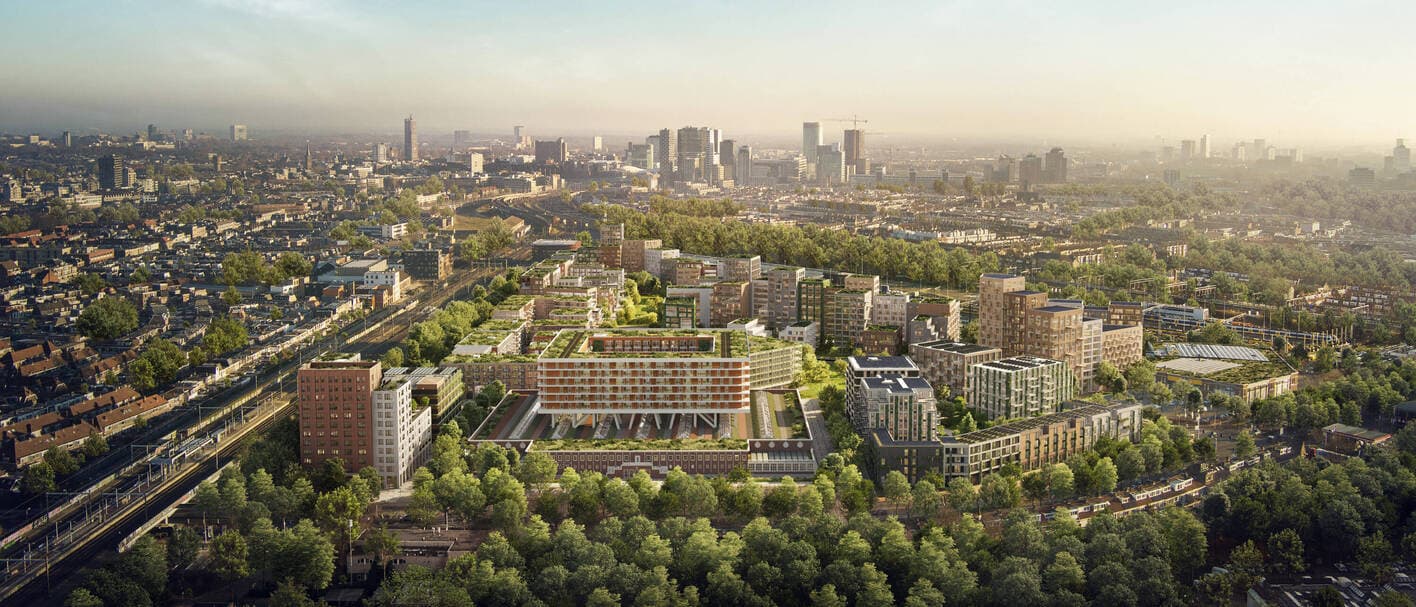
Cartesius is a new, mixed-housing neighbourhood under construction in Utrecht, around the former CAB building, between Cartesiusweg and railway lines serving Amsterdam, The Hague and Rotterdam.1 The municipal council set the ambitions and development framework in 2017; the project is planned for completion in 2028.1
The plan covers 15 hectares and calls for more than 3,000 homes in a range of types, with 25% designated as social housing.1 The first residents moved in during 2023.1 The project is being built in phases. The City of Utrecht identifies MRP and Ballast Nedam Development as the developers of phases 2–5, working with the municipality and NS Stations; it does not name individual project leaders.1
The district’s design is inspired by the Blue Zones, described by the municipality as places where people live healthily and happily together for longer.1 Plans include a central green park, a primary school, a sports hall, shops, hospitality venues and cultural spaces.1 The neighbourhood is intended to be car-light, with shared cars and bicycles, and a focus on walking, cycling, healthy food, nature and clean energy.1
The historic CAB building is intended to become a central place for shopping, eating and community activities.1 A planned bicycle tunnel at Locomotiefstraat will connect Cartesius with the neighbouring Wisselspoor area, opening when construction is complete.1 The municipality, NS and developers are also investigating whether additional homes can be accommodated, including by subdividing some larger homes and using the environmental plan’s permitted space differently.1