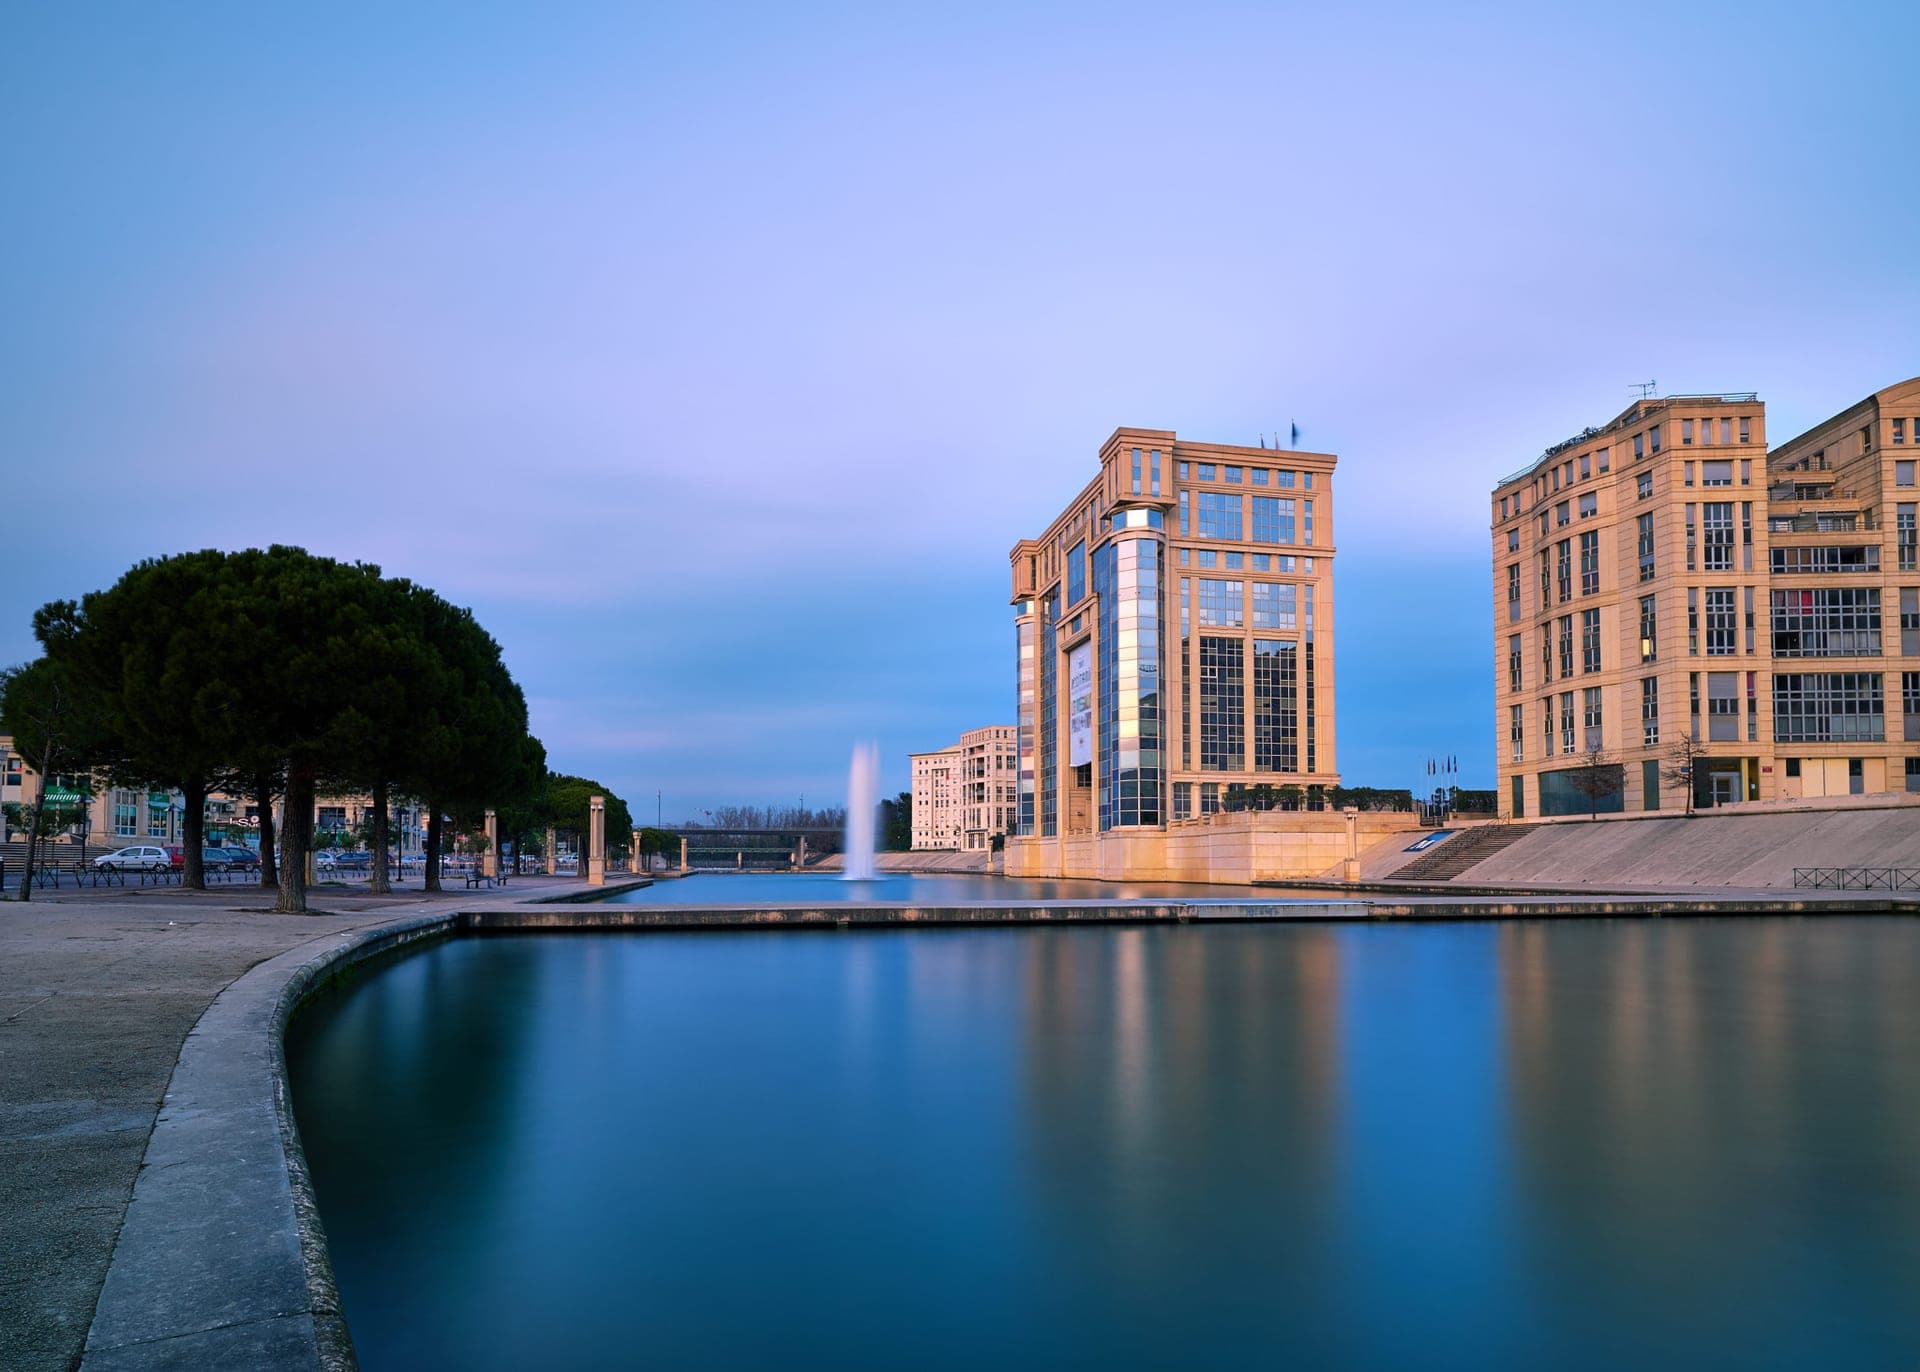
Antigone is a large urban development in Montpellier, in southern France, designed by Catalan architect Ricardo Bofill. The project was proposed in 1979 at the initiative of mayor Georges Frêche and his deputy, geographer Raymond Dugrand; construction of the district began in 1983 on land formerly owned by the French Army.1
Covering 36 hectares, Antigone was planned as a mixed-use neighbourhood combining housing, employment and public facilities, with priority given to social housing. Its neoclassical architectural language drew on forms associated with classical antiquity. The scheme was intended to extend Montpellier eastward and bring homes and services together in a new urban district.13
Development proceeded in stages. The first social housing was delivered in 1984; subsequent phases added public spaces and buildings including Place du Millénaire, the Maison des syndicats and the Dom Bosco centre. The district expanded eastward toward Port Juvénal and the Lez, with the Hôtel de Région among the later additions. The official chronology also records the arrival of the tramway in 2000.1
The Ministry of Culture awarded parts of the ensemble the “Architecture contemporaine remarquable” designation in 2018, recognising Antigone’s architectural and urban significance.1 The project’s developer was the City of Montpellier, under the political leadership of Georges Frêche and with Raymond Dugrand involved in its conception; Ricardo Bofill was the architect responsible for the design.13