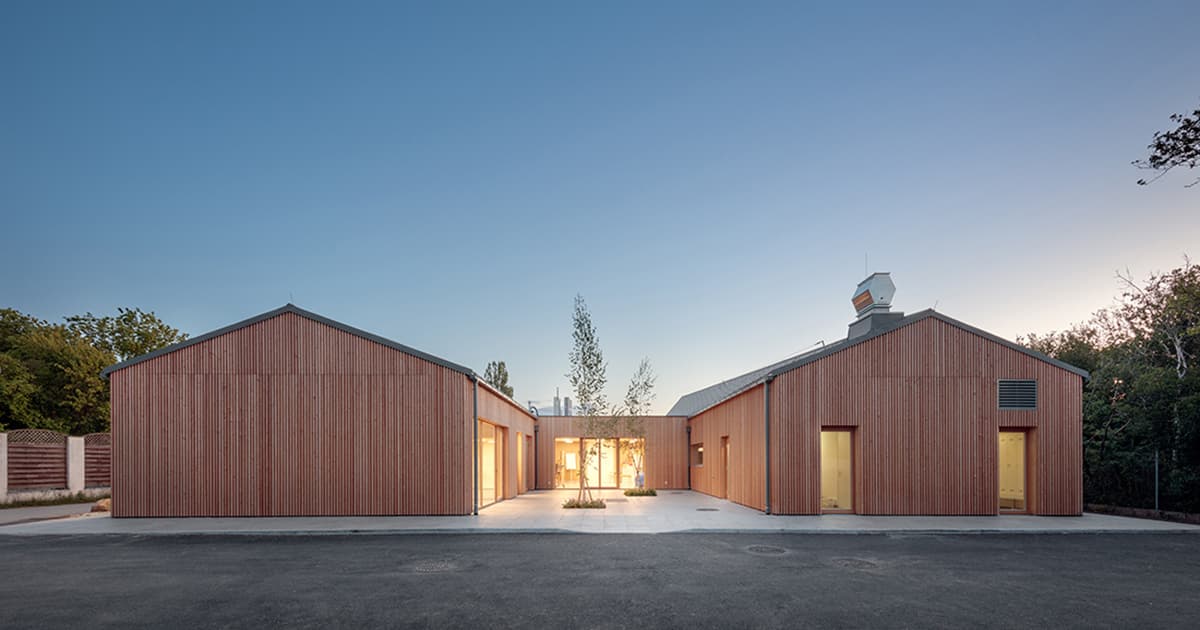
Illichmann Architecture, established in 2007 by Sebastian Illichmann, is an architectural office based in Vienna, Austria. The studio’s work centers on realizing designs that reflect the client’s requirements, balanced with technical, cultural, legal, and economic considerations. Over nearly two decades, the firm has completed at least 16 projects, with five of them prominently featured in public architectural collections.
Notable examples of Illichmann Architecture’s portfolio include the V8 project in Vienna, residential developments such as Houses Hinterbruehl, House K-H in Vienna, the Bergtischler woodworking facility in Rechberg, and Extension SD in Eichgraben. The range of work spans from single-family houses and housing extensions to specialized commercial facilities, indicating a flexible approach to scale and program. The studio has gained recognition in Austria, ranking 18th among the country’s architectural practices in an independent listing.
Illichmann Architecture distinguishes itself by focusing on careful spatial articulation and a thorough engagement with the practical constraints of each commission. Unlike firms that rely on generic architectural solutions, the office places emphasis on bespoke responses developed collaboratively with clients. The practice’s documented output suggests a primary activity in residential and small-scale commercial architecture, primarily in and around Vienna. The studio is neither tied to one stylistic direction nor reliant on signature visual motifs; its projects are shaped individually, reflecting the context and explicit needs of users and stakeholders.