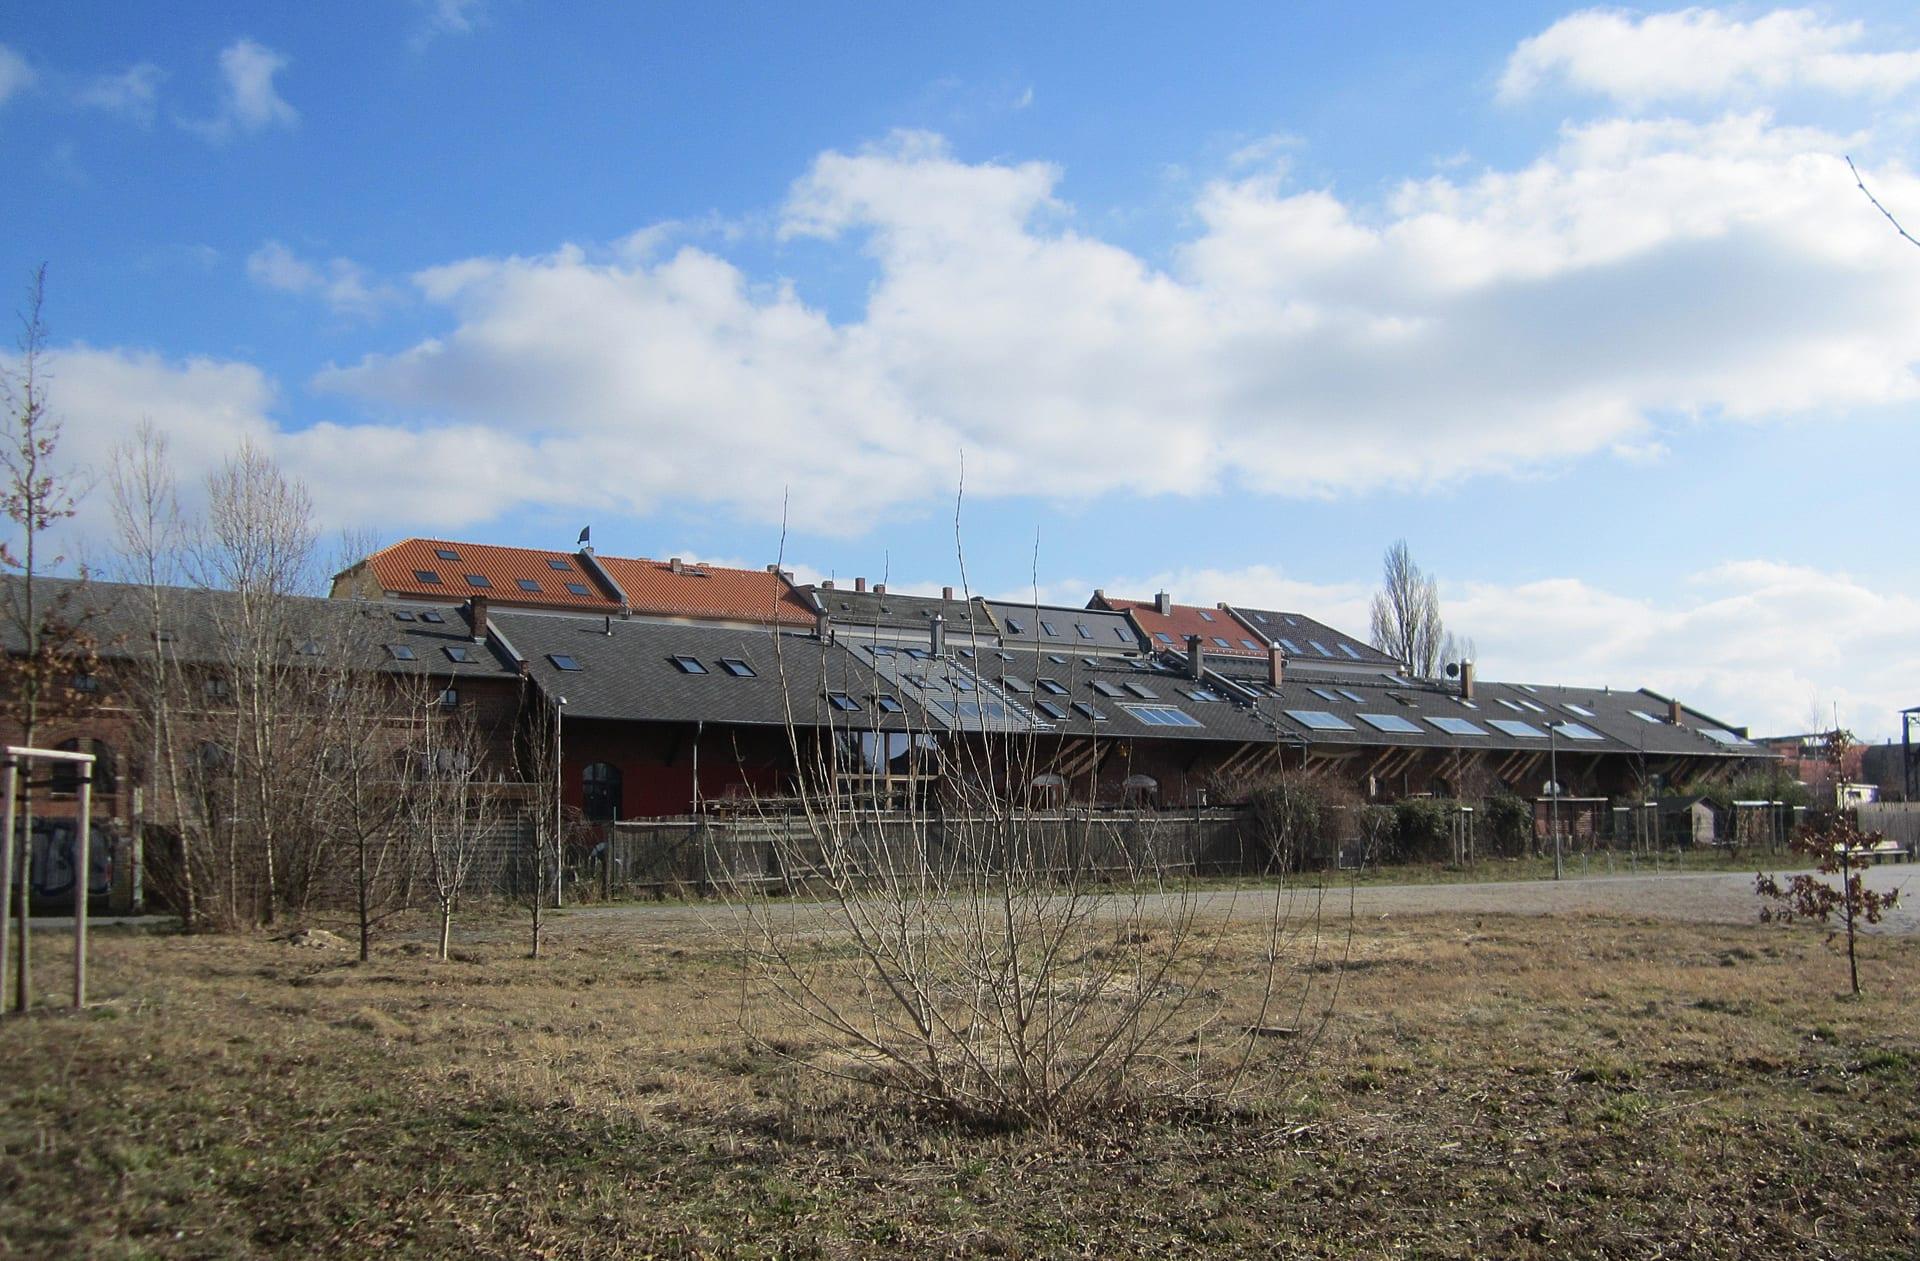
Zollschuppen is the conversion of a listed former railway customs shed in Leipzig, Germany, into housing. The building stands on the site of the former freight transshipment yard at Plagwitz station, between the regional and S-Bahn station and a nearby Wilhelminian-era residential district. 2
Built around 1920, the shed once served to receive and distribute goods arriving by rail. Goods were unloaded from wagons at a ramp on the west side and, after customs duties were paid, moved onward from the opposite side. The wider industrial area had begun developing from 1880. 2
The project’s building owner is Zollschuppen-Straße GbR, and its architect is BLOCK Büro für Architektur und Stadtplanung ٠ BAU. 2 The work was organised as a collective building project, or Baugruppe, involving single residents, couples and a family with three children; the source does not name individual participants. 2
The documented section comprises five building axes and was converted into four owner-occupied apartments: three of 90–117 square metres and one of 165 square metres. The apartments were allocated under Germany’s condominium ownership framework after completion. 2 The conversion was completed in December 2006, with construction costs of €347,500 for cost groups 300 and 400. 2
The design retained the timber structure and much of the building’s original spatial character, while adding only partial new ceilings and dividing spaces mainly for kitchens, bathrooms and sleeping areas. 2 The former loading ramp became a terrace, and the exterior walls, floor and roof were insulated from inside. Insulating-glass windows and glazed sections in the roof overhang improved energy performance and daylight, while new apartment-separating walls were built on new foundations to avoid adding loads to the existing structure. 2