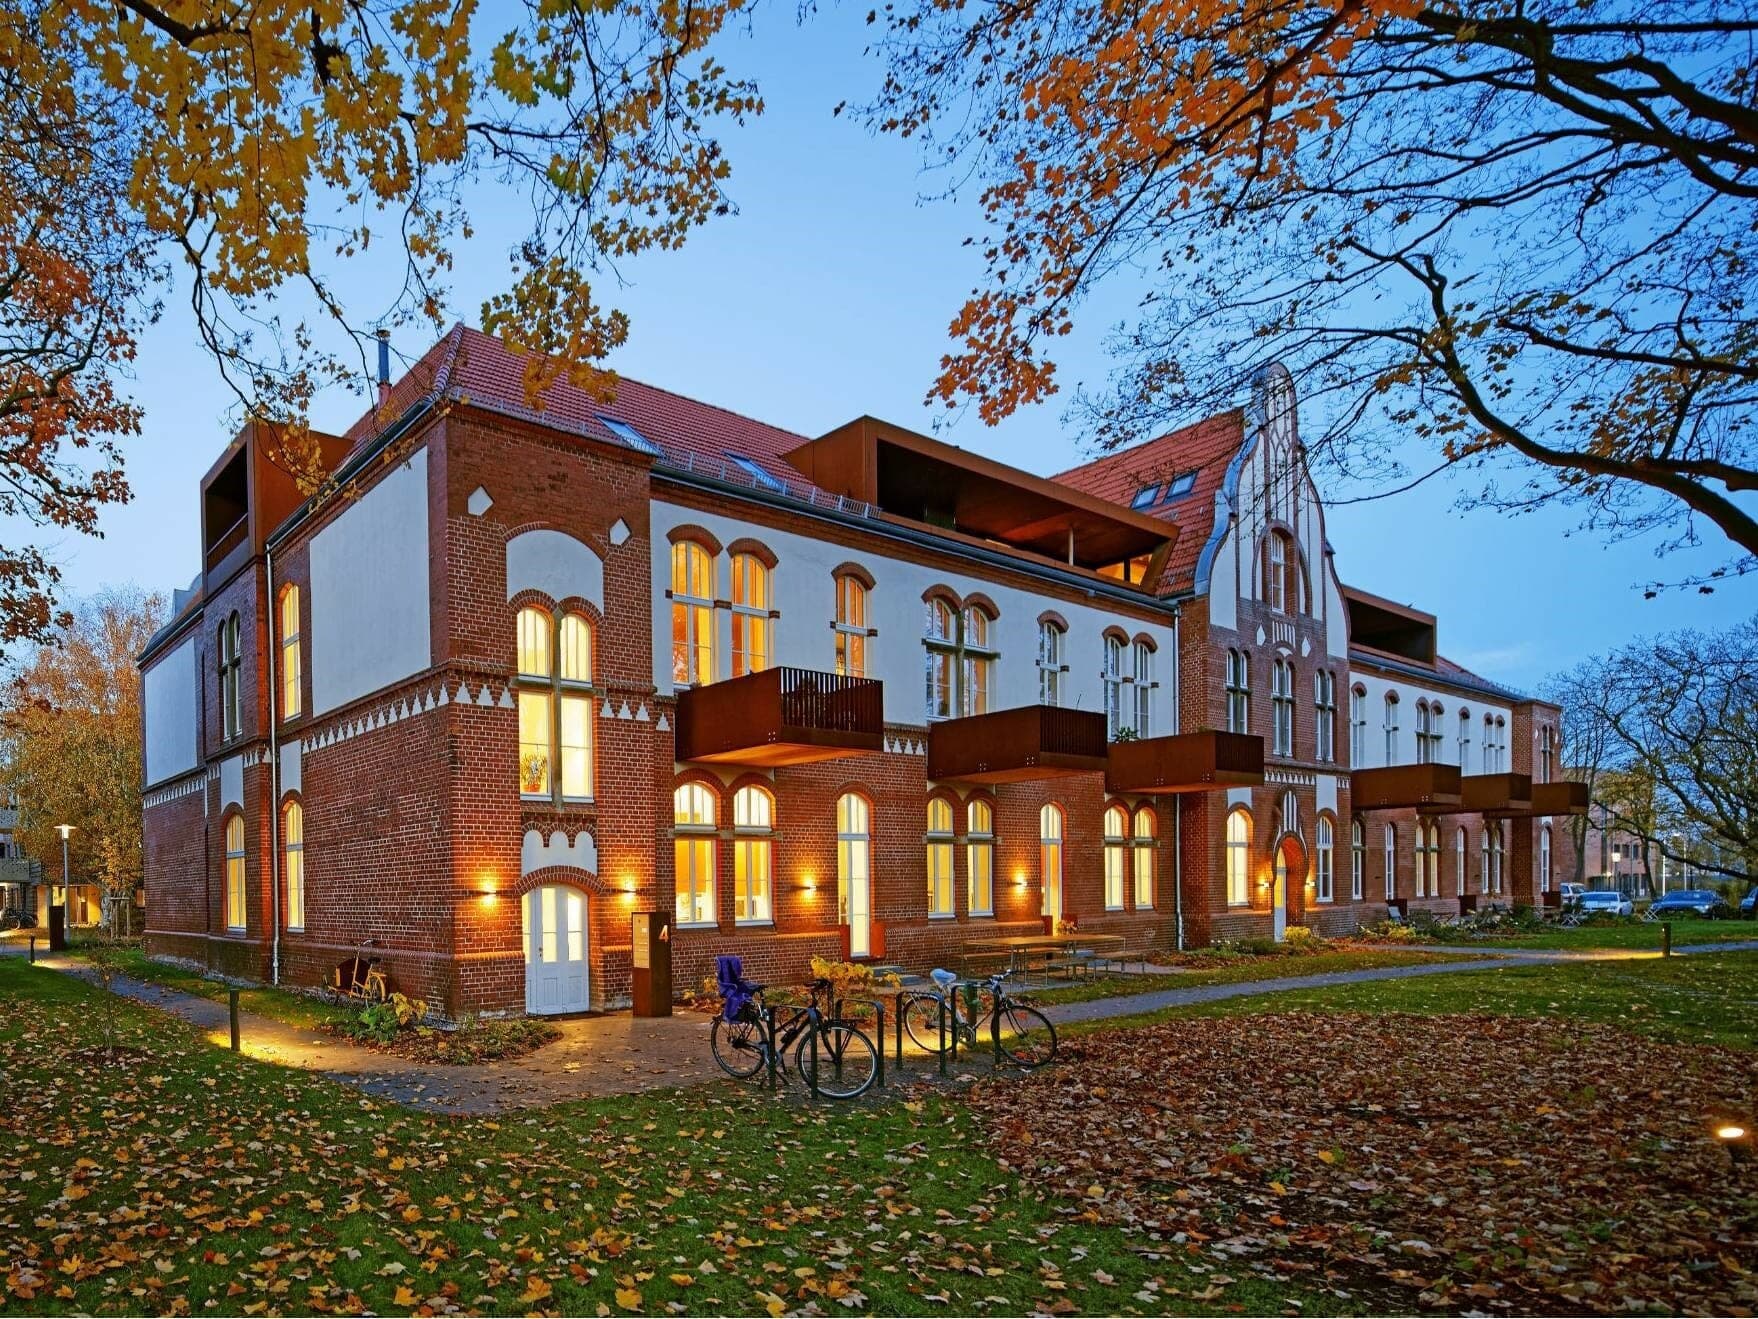
In Kiel’s Wik district, the former naval hospital complex was built as a group of separate pavilions in the early 20th century, amid a park between Kiel Fjord and the Kiel Canal. After the First World War, the Anschar nursing association operated the site as a civilian hospital, while other buildings were used by municipal and university hospitals.1
The project covered the conversion of the former isolation building, House No. 7, which had housed patients with infectious diseases and later served as a neurosurgical clinic. Several pavilions in the listed complex were demolished after structural problems ended their medical use; House No. 7 was retained and adapted for homes and offices.1 BSP Architekten, the Kiel-based architecture practice, developed the conversion and had prepared a heritage-sensitive reuse concept for the hospital ensemble in 2003.12
Completed in 2017, the building now contains ten residential units and 300 square metres of office space, including BSP’s own offices on the ground floor.1 The stone façade and stairwells were repaired and retained in coordination with heritage authorities, while the interior was reorganised for the new uses.1 In the office area, former patient rooms became drawing rooms, and the former hospital corridor now serves as a meeting space.1
The project developer was the Baugemeinschaft Haus 7 im Anscharpark.1 The broader Anscharpark plan, developed by BSP with CONPLAN, set out a mixed-use approach combining housing and workspaces across the former hospital grounds.2