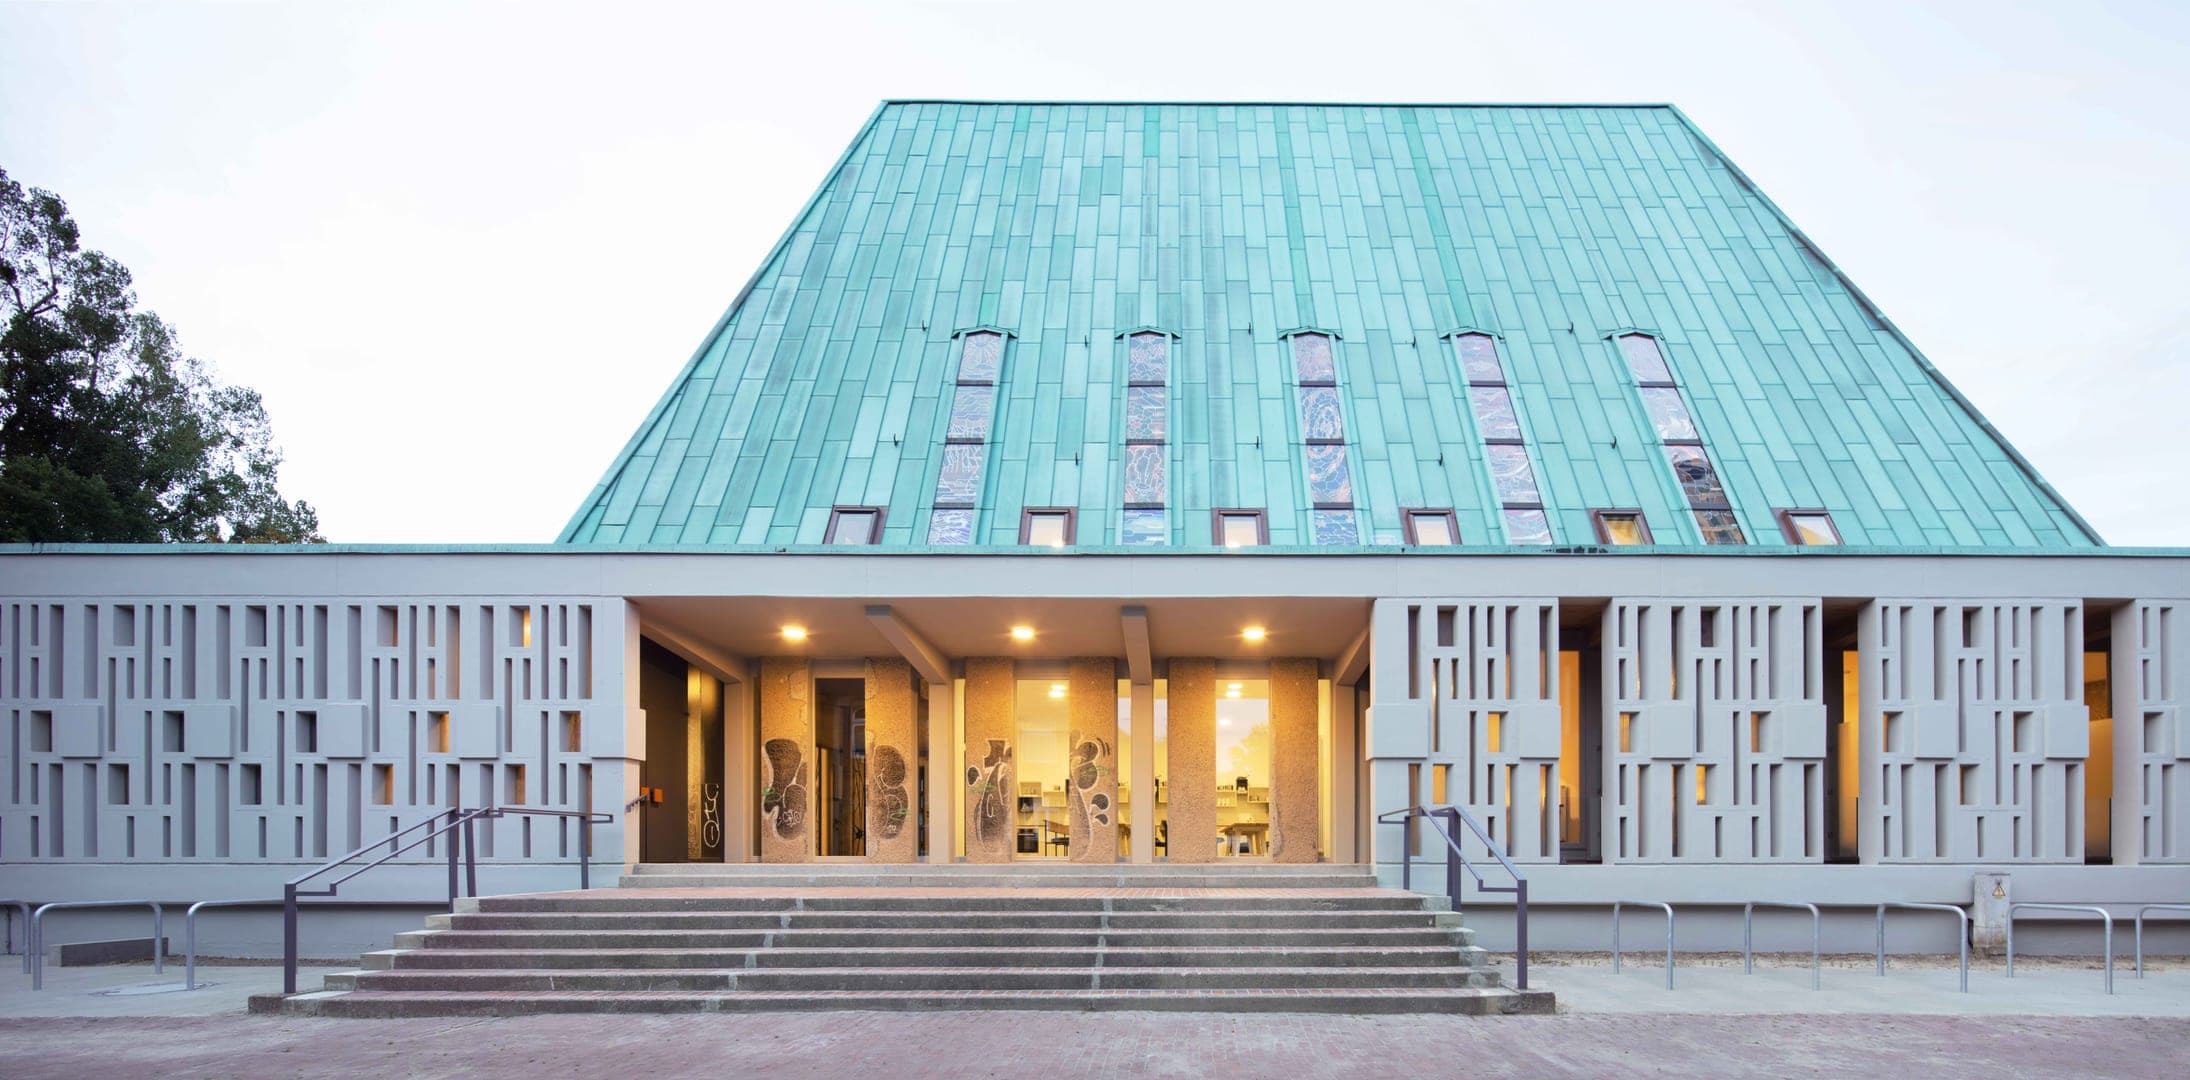
The Gerhard-Uhlhorn Church in Hannover, Germany, was designed by architect Reinhard Riemerschmid and completed in 1963. After it was deconsecrated in 2012, its future remained uncertain until the development company Dr. Meinhof und Felsmann acquired it for conversion into student housing.4
The conversion was designed by [pfitzner moorkens] architekten, with Meinhof Architektur; the project credits Maria Pfitzner, Serge Moorkens and Sven Meinhof as authors.8 The building was completed in 2019.28 Rather than replace the church, the scheme inserts a two-storey residential structure within its existing shell, retaining the main volume and allowing the historic interior to remain legible.10
The EUmies Awards project description states that up to 34 residents can live in apartments ranging from 13.5 to 46.5 square metres, with access to 500 square metres of shared space. Four additional apartments sit beneath the nave and have separate access.[Source URL metadata supplied in query] Shared facilities include a communal kitchen in the former organ gallery. The cross and altar were retained but altered architecturally, preserving reminders of the building’s former religious use.[Source URL metadata supplied in query]
The conversion gives the listed church a new residential use while maintaining its role as a place for community. The project is a collaboration between the architects and the developer, Dr. Meinhof und Felsmann Wohnen GmbH & Co.8[Source URL metadata supplied in query]