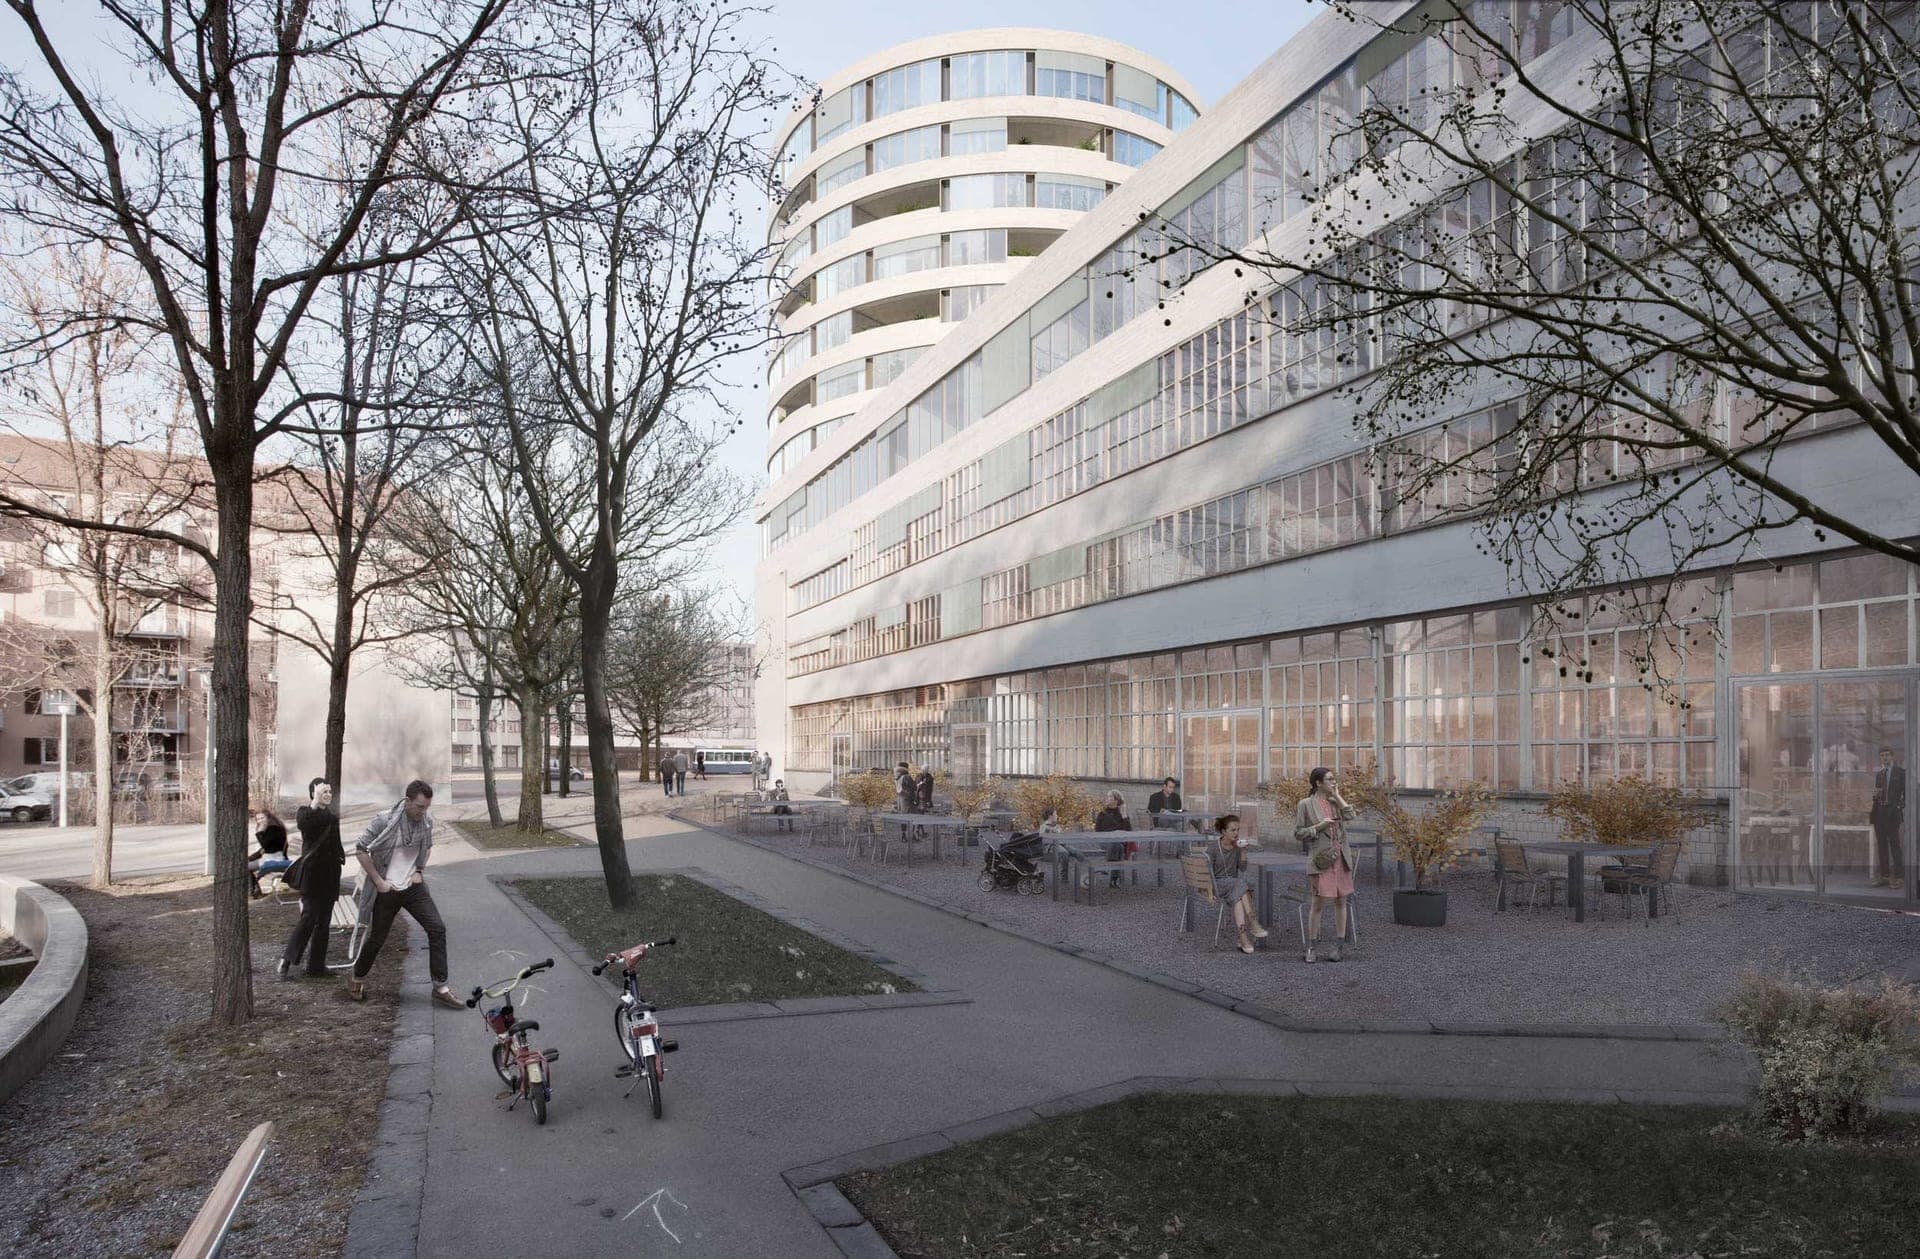
At Badenerstrasse 415 in Zurich, Switzerland, Wohn- und Gewerbehaus Schlotterbeck transforms the former, protected Citroën garage into a mixed residential and commercial complex. The project was designed by Giuliani Hönger Architekten for client Schlotterbeck-Areal AG; the firm won first prize in the 2012 competition, and the project was carried out from 2012 to 2017. 12
The scheme retains and extends the former workshop building. A tower rises to 40 metres beside the garage’s ramp structure, while the southwestern end reaches 25 metres; the building between them is raised by one storey. The stepped form relates the large complex to the nearby high-rises and park buildings in Heiligfeldpark. 1
The conversion turns the deep workshop floors and their distinctive mushroom columns into varied homes, with the columns left visible as features within the living spaces. The tower apartments use a cantilevered structural system and are free of internal supports. The housing offer includes garden lofts, maisonettes, patio apartments, and park- and panoramic-facing homes, alongside commercial premises that can be rented flexibly. 1
The development contains 104 apartments and 2,180 square metres of commercial space. 11 Its reuse of a protected building was recognised with the City of Zurich’s Award for Good Buildings for 2016–2020 and the 2019 Building Award in the building construction category. 19