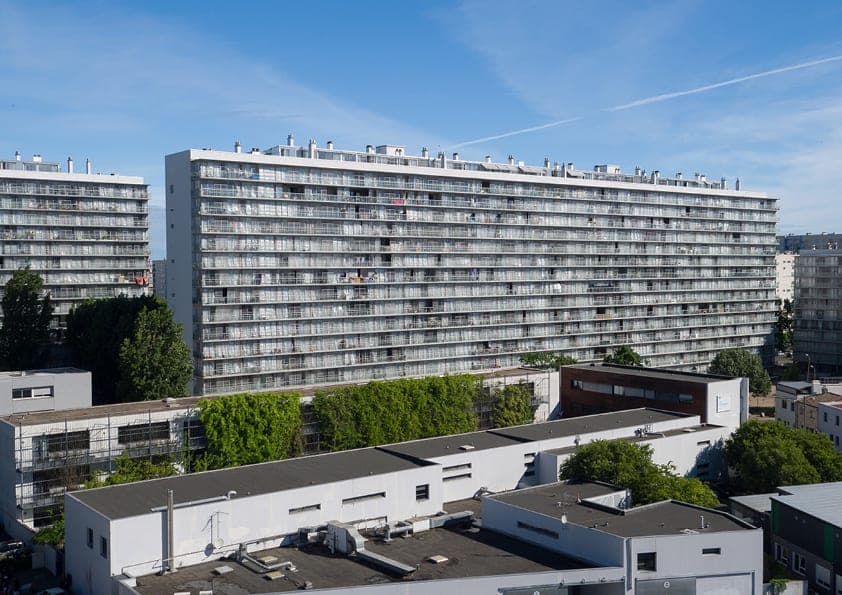
Transformation of 530 dwellings – Grand Parc Bordeaux is a refurbishment of three occupied social-housing blocks—G, H and I—in Bordeaux, France. The project was designed by Lacaton & Vassal architectes, Frédéric Druot Architecture and Christophe Hutin Architecture, with Anne Lacaton, Jean-Philippe Vassal, Frédéric Druot and Christophe Hutin named as its authors. 1
The blocks, built in the early 1960s, contained 530 dwellings and were renovated after demolition was ruled out. The work was completed in 2017. 1 The intervention added winter gardens and balconies to the flats, extending their living space and bringing in more daylight and views. Existing small windows were replaced with large sliding glazed doors connecting rooms to the new extensions. 1
The project also upgraded building facilities, including bathrooms and electrical installations, and replaced the former lifts while adding another lift. Residents remained in their homes during construction, and rents did not increase as a result of the transformation. 1 The scheme was commissioned by Aquitanis, the social-housing provider identified by the architects’ project record. 2
The project’s stated scope was the transformation of 530 homes across three buildings; the EUmies Awards page records a site area of 23,745 m² and total gross floor area of 81,000 m². 1 It received the 2019 EU Mies van der Rohe Award together with the three architectural practices. 4