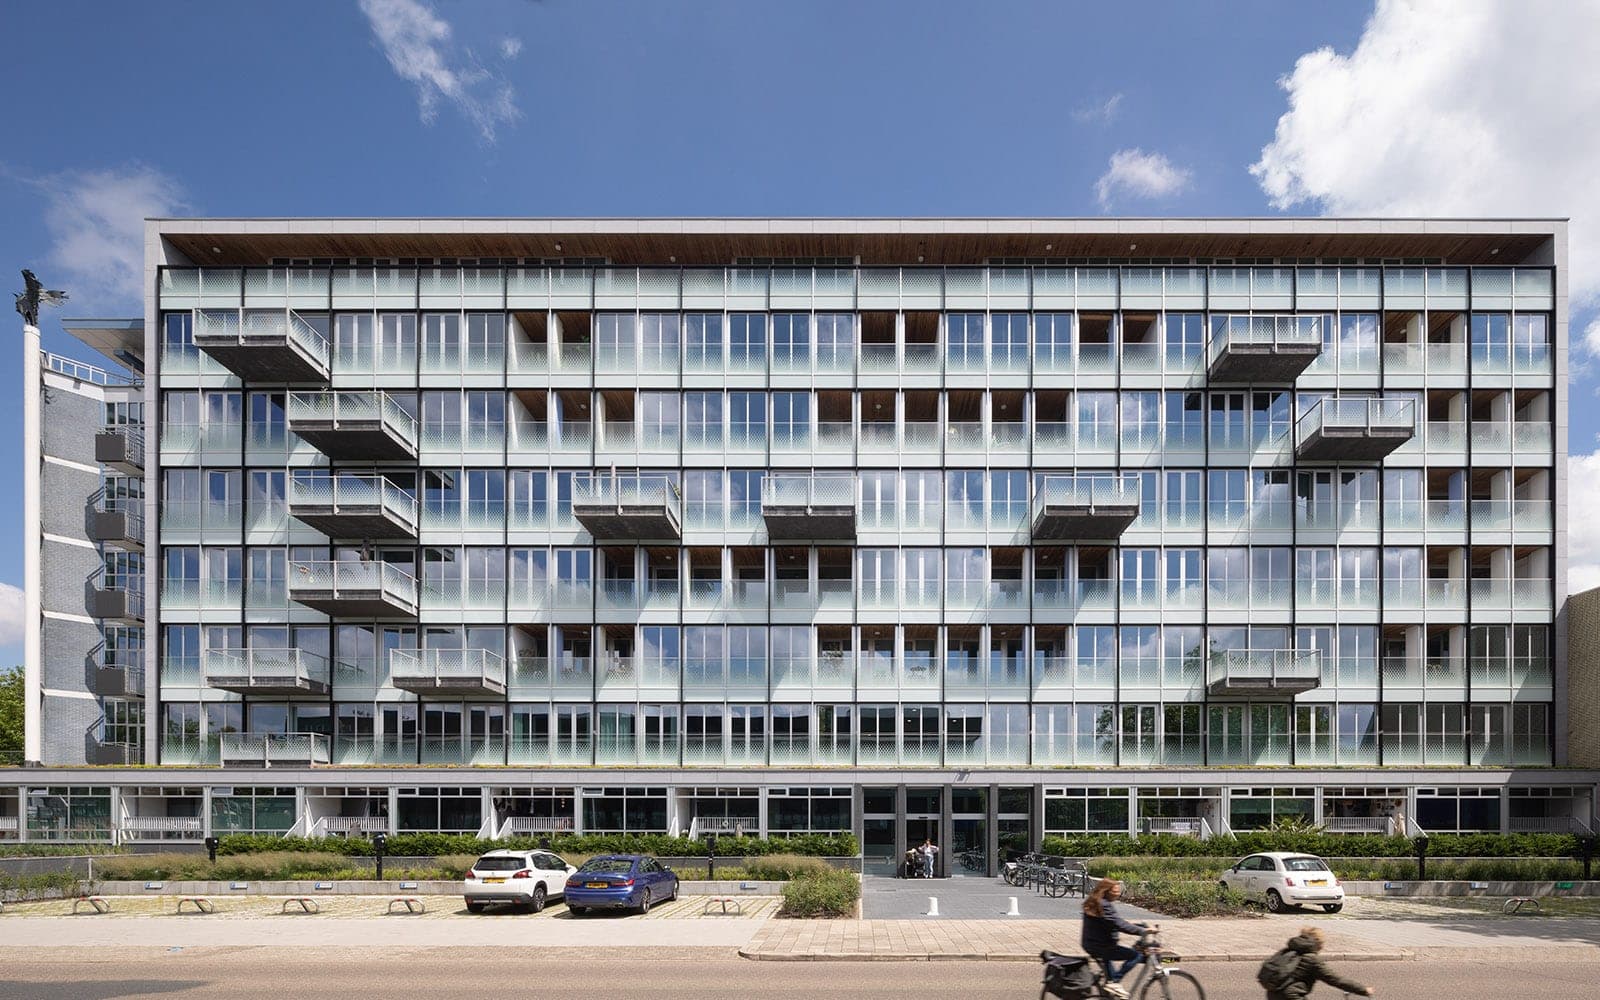
TD Gebouw is the conversion of Eindhoven’s former municipal Technical Services office into a residential building. The T-shaped office stood on columns in Anne Frank Plantsoen, a park at the edge of the city centre; the redesign aimed to connect the building more closely to its green setting and open views across the city.21
The project’s developer and client was Foolen & Reijs Vastgoed, and the architect was diederendirrix.21 Work ran from September 2015 to September 2018, with Buro Lubbers as project partner.21 The completed scheme covers 15,000 square metres and contains 157 studios and apartments, ranging from 45 to 200 square metres.21
The transformation retained the original concrete columns, floors and lift cores, while reorganising the building’s layout and adding a new façade.2 Extended floor slabs form broad balconies that wrap around the building, creating its distinctive flowing outline; the balconies project as much as three and a half metres at the ends.21 Apartments have a 3.1-metre clear floor height, and the rooftop addition includes four penthouses with roof gardens.21
At ground level, commercial and public uses—including café or restaurant space—bring activity to the park-facing edge of the building.21 The project also includes a parking garage.1 The design retains selected features of the original building, including its vertical cores, while echoing details and colours from the former structure in the new elements.1