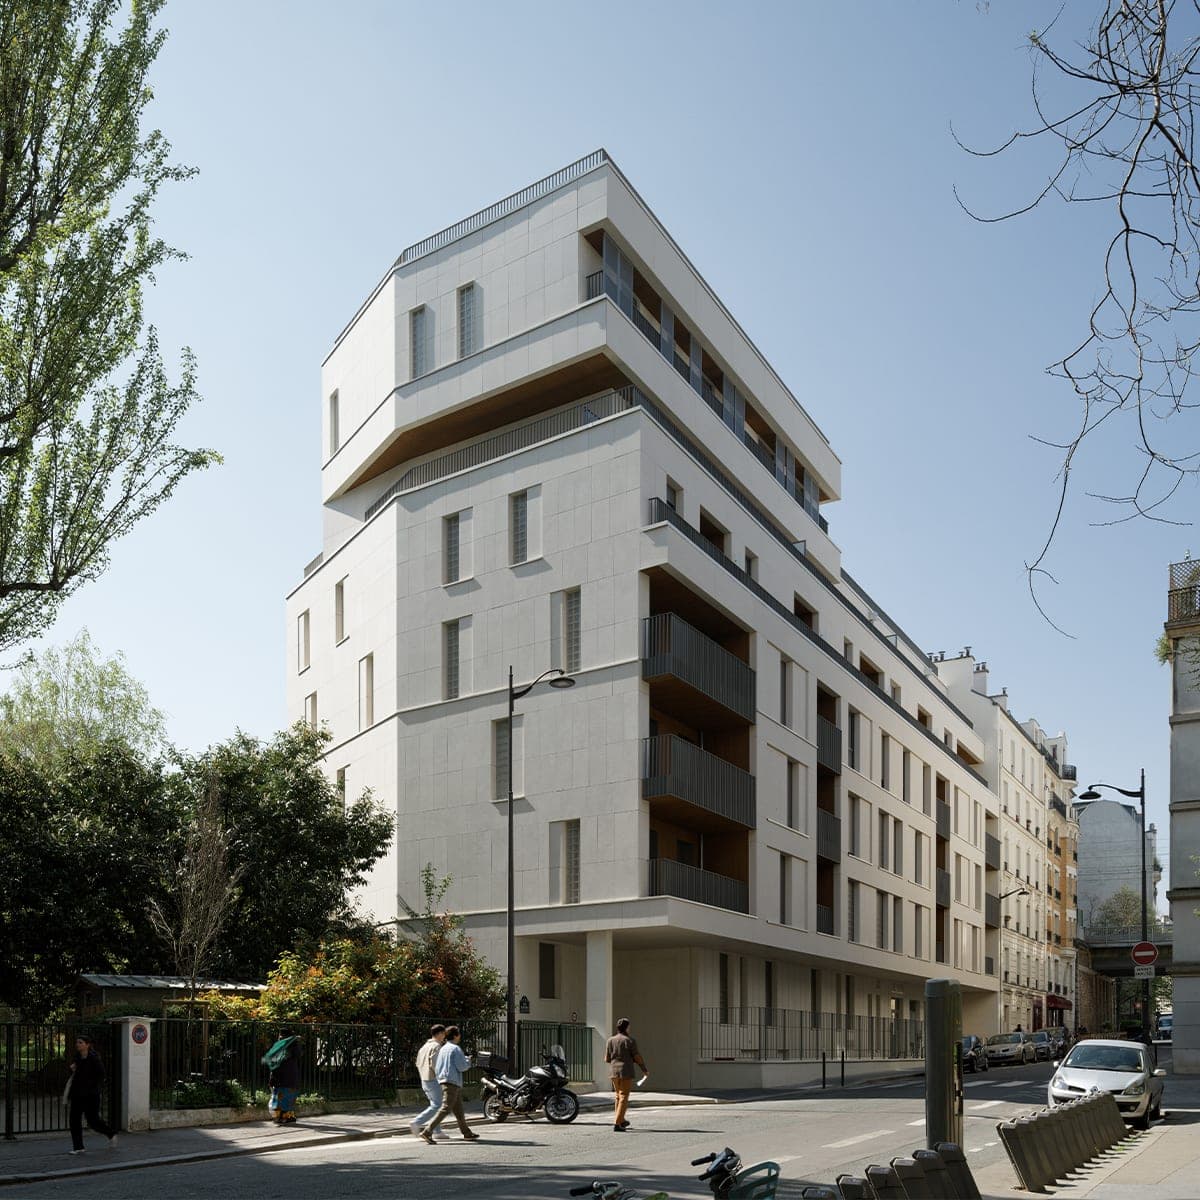
Résidence Dareau is a conversion of an obsolete office building at 37–39 rue Dareau in Paris’s 14th arrondissement into housing, with a timber extension above the existing structure. The project was commissioned by Gecina and designed by VIGUIER architecture urbanisme paysage, which also undertook interior architecture, landscape design and construction supervision. It was delivered in 2024. 1
The building had originally been intended for offices and commercial activity and had housed an annex of the Mines-Telecom school since 2003. VIGUIER’s proposal retained the office building’s site footprint while increasing its floor area through a carefully assessed application of Paris planning rules and, according to the project description, the first use in Paris of provisions under the ELAN law for this type of transformation. 1
The project totals 6,100 m² of floor area. The design uses a timber structure and façade for the upper extension, selected for their lightness and suitability for prefabrication in a renovation. The street-facing elevation draws on features of Parisian buildings, including a defined base, a regular arrangement of floors and a set-back upper storey; natural stone was used to relate the façade to rue Dareau. Balconies and large terraces face the garden. 1
The project description says additional building volume was enabled in return for providing 30% social housing. Key project personnel named by VIGUIER include project director Christophe Charon, design leads Laetitia Gil and Beat Meier, and landscape architect Lionel Sikora. 1