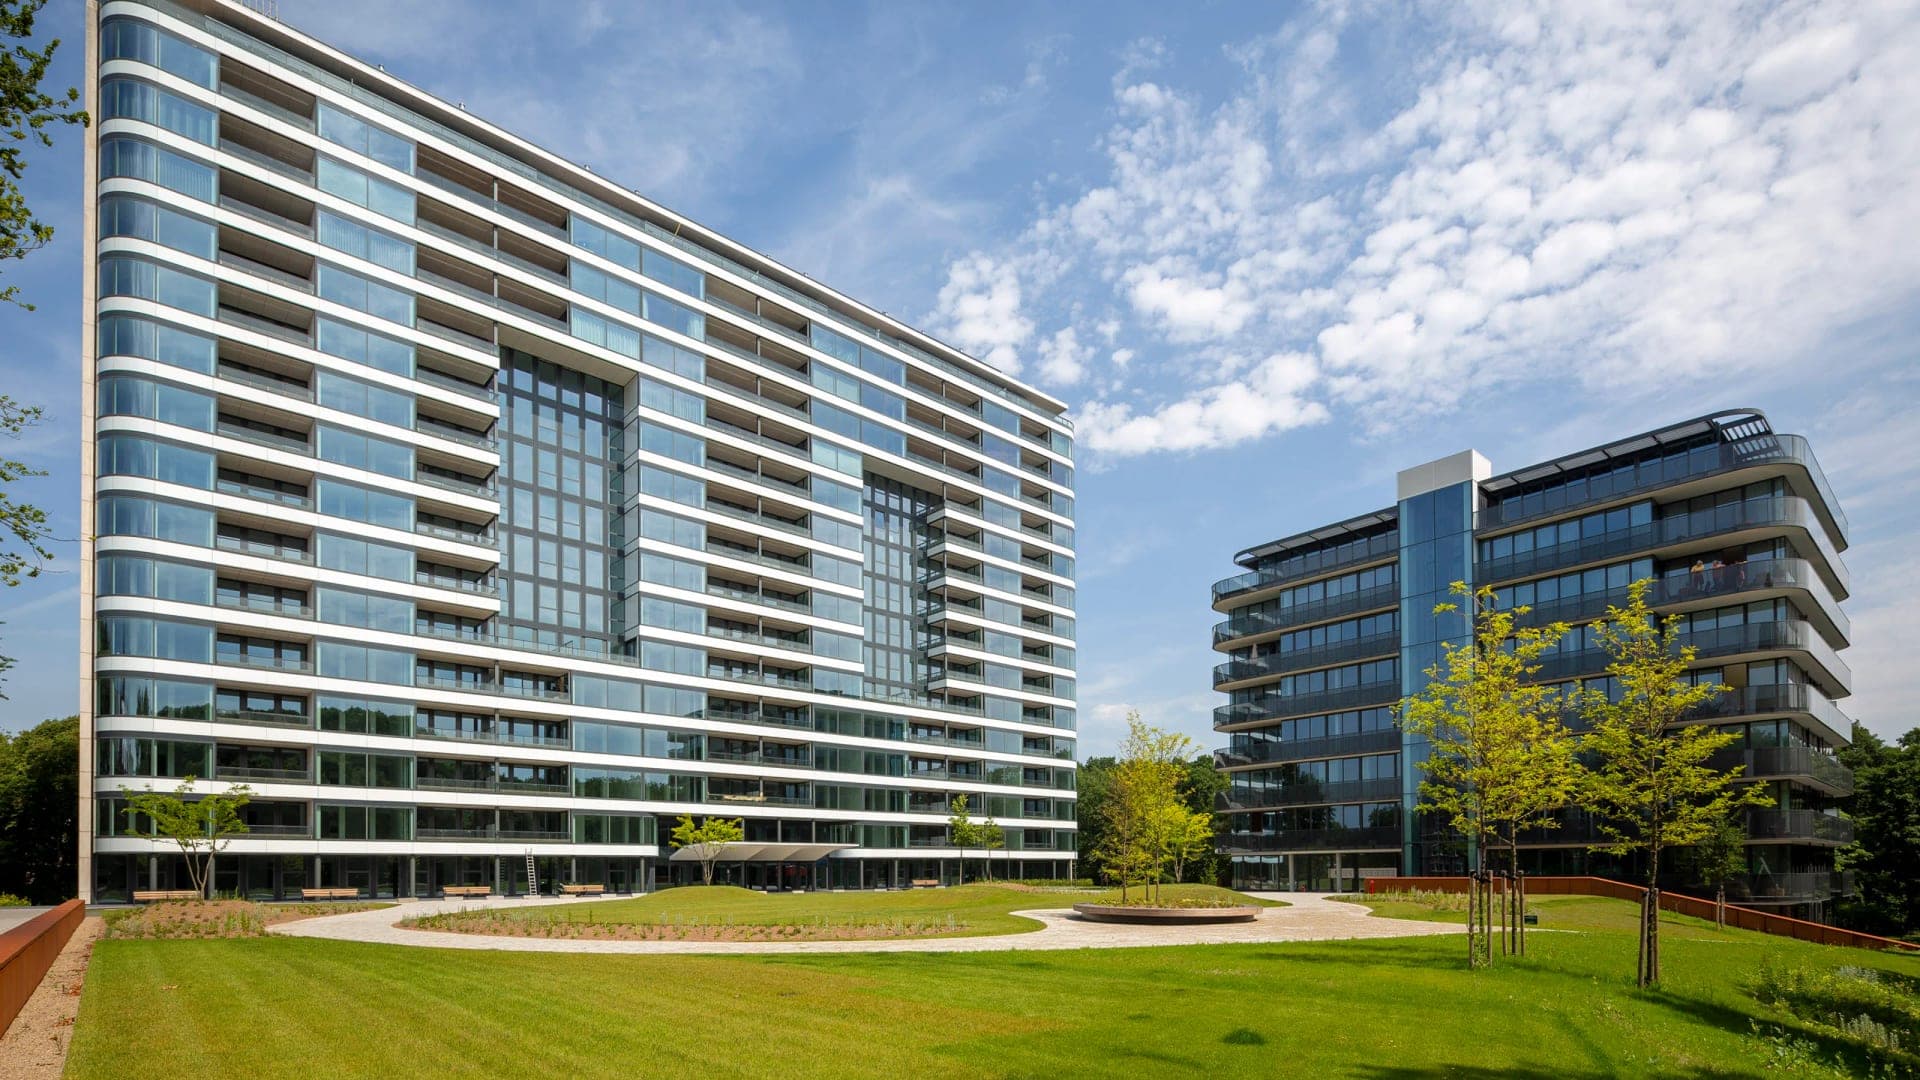
Park Hoog Oostduin is a residential conversion of a former Shell office complex on Oostduinlaan in Benoordenhout, The Hague, beside the Oostduin-Arendsdorp estate. The original complex, designed by H.E. Oud, dated from 1968 and comprised a tower and a lower block. 24
The developer of the project was OD75 B.V.; cepezed was responsible for the architectural transformation. The practice retained the tower and replaced the unsuitable low-rise block with a new building, arranging the two volumes to open space toward the surrounding park. 234
The project created more than 200 homes in a range of types and sizes. The tower’s conversion included deep extensions with balconies and enlarged living rooms; the grounds were also reworked, replacing surface parking with a landscaped layer above the existing underground garage. 23 The complex includes both owner-occupied and rental apartments, with short-stay and guest accommodation also reported. 48
On 17 November 2020, Park Hoog Oostduin received the NRP Gulden Feniks in the transformation category. The award recognises projects that reuse existing buildings; the jury praised the conversion’s craftsmanship, functionality and attention to logistics. [The supplied page excerpt]