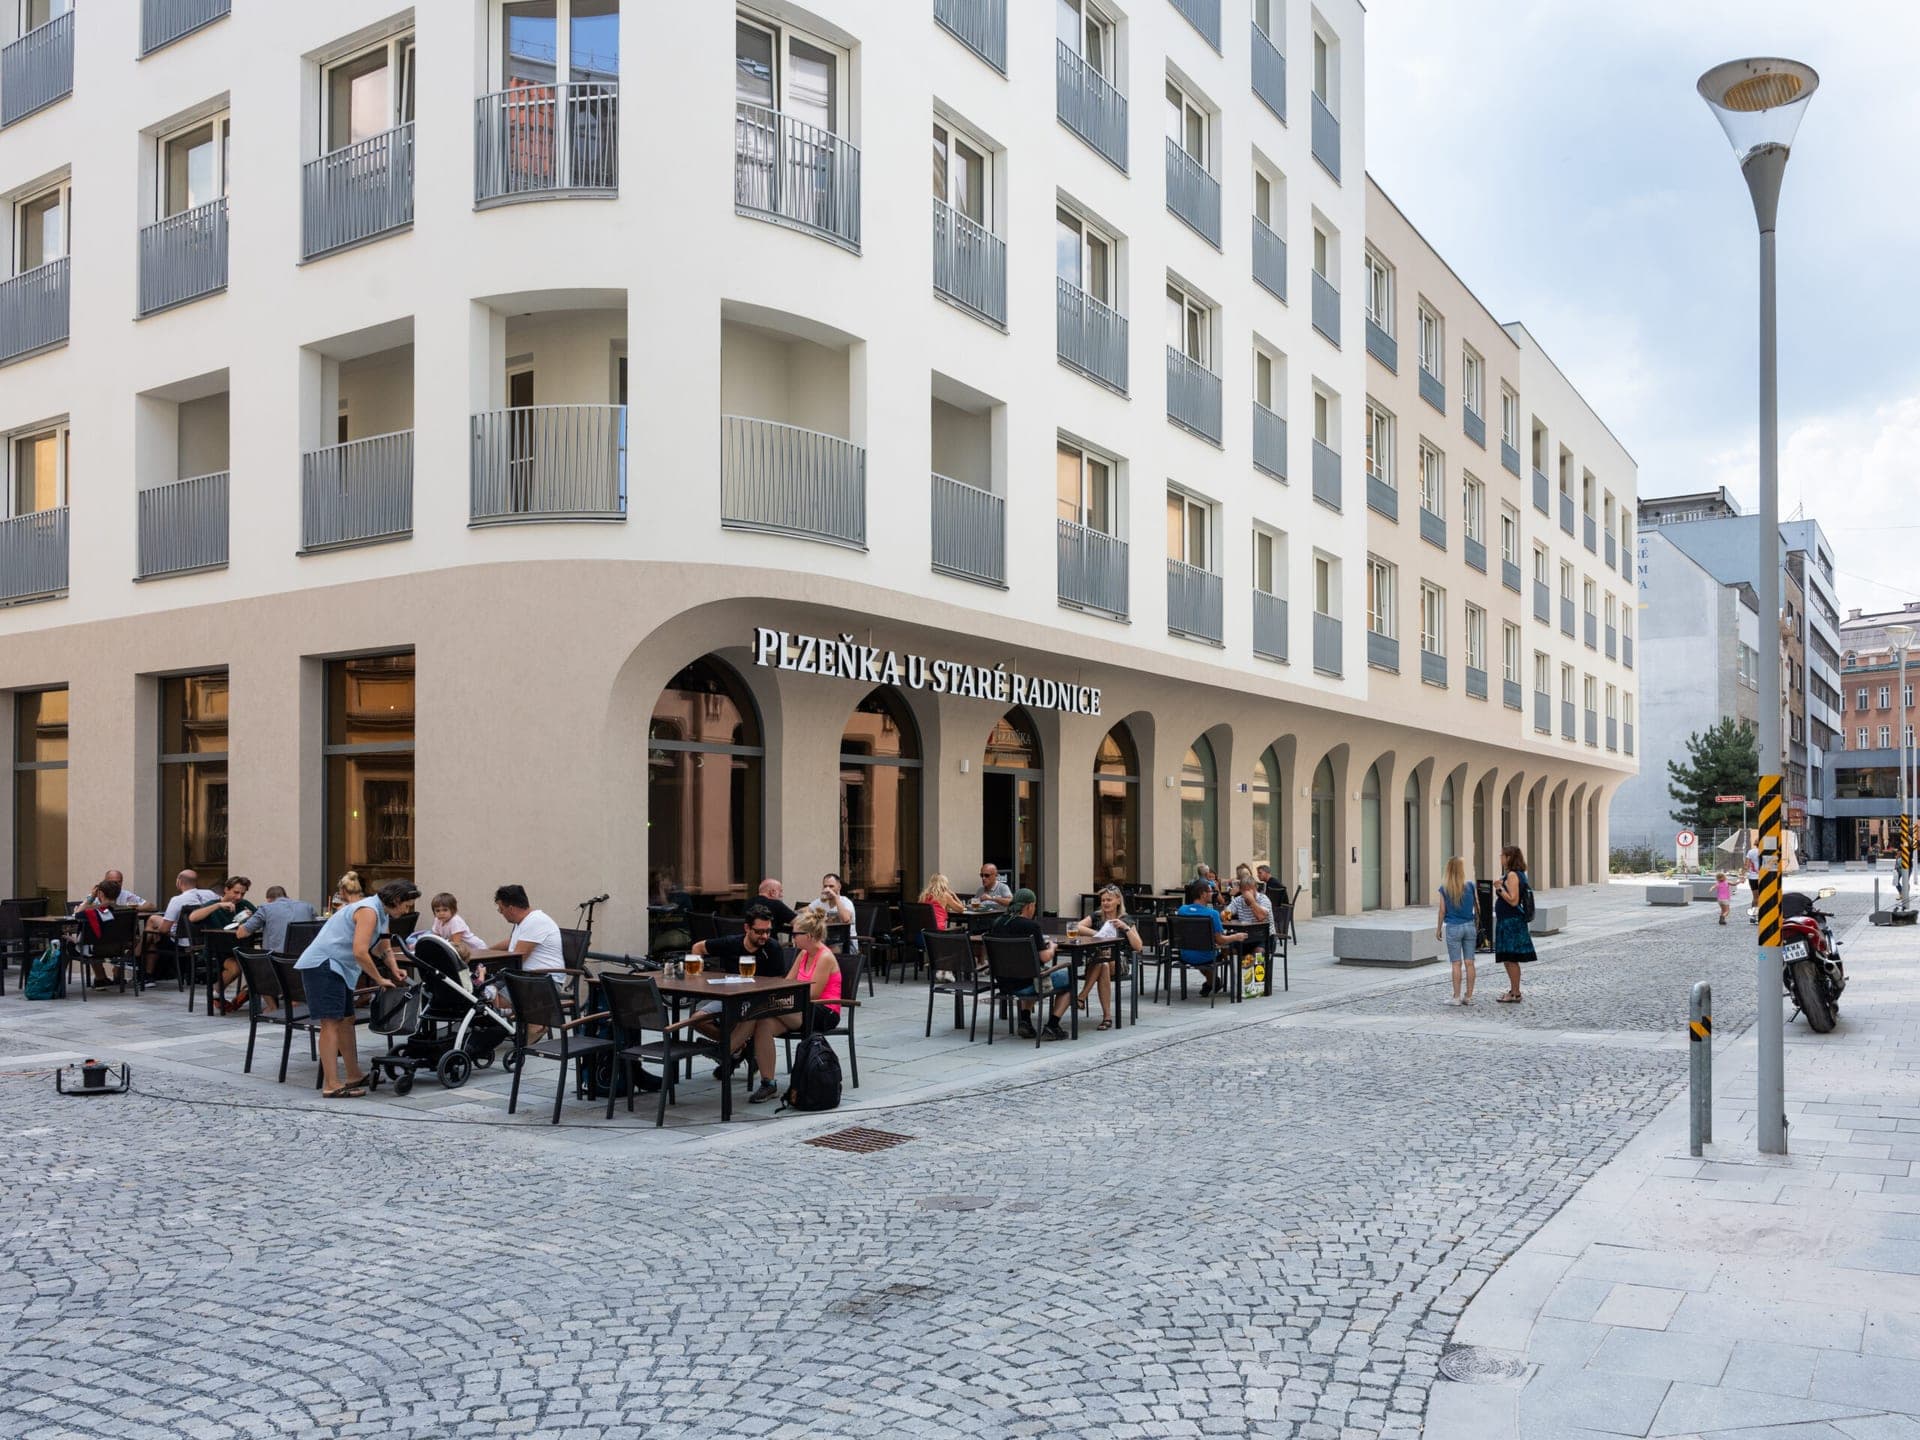
Nové Lauby is a five-building residential complex in the historic centre of Ostrava, Czechia, beside Masaryk Square. It occupies a previously vacant site between Velká, Muzejní, Pivovarská and Dlouhá streets. Construction began in summer 2021, and the complex received final approval in August 2024; the first residents moved in during summer 2024.124
The project was developed through a partnership between the City of Ostrava, the BBB Nové Lauby association and the architectural studio Znamení čtyř – architekti. BBB Nové Lauby, whose members include Bystroň Group, BBP Stavby and BAK, was the building contractor. The design was created by Znamení čtyř – architekti, with architect Richard Sidej identified as a studio representative.1347
The complex provides 83 apartments, ranging from one- to four-room layouts, and two studios. It also includes 173 parking spaces and commercial premises. Shared features include an atrium inspired by a Shakespearean theatre, roof terraces and planted areas, and a rainwater collection system for irrigating greenery.14
The City of Ostrava acquired two buildings in the completed complex. Its share comprises 31 apartments, 119 parking spaces and 17 cellar units, supporting the city’s rental housing provision.17 The project cost nearly CZK 500 million. Its name, meaning “new arcades,” refers to covered walkways that once characterized buildings on the site; paving on Velká Street marks their former location.1