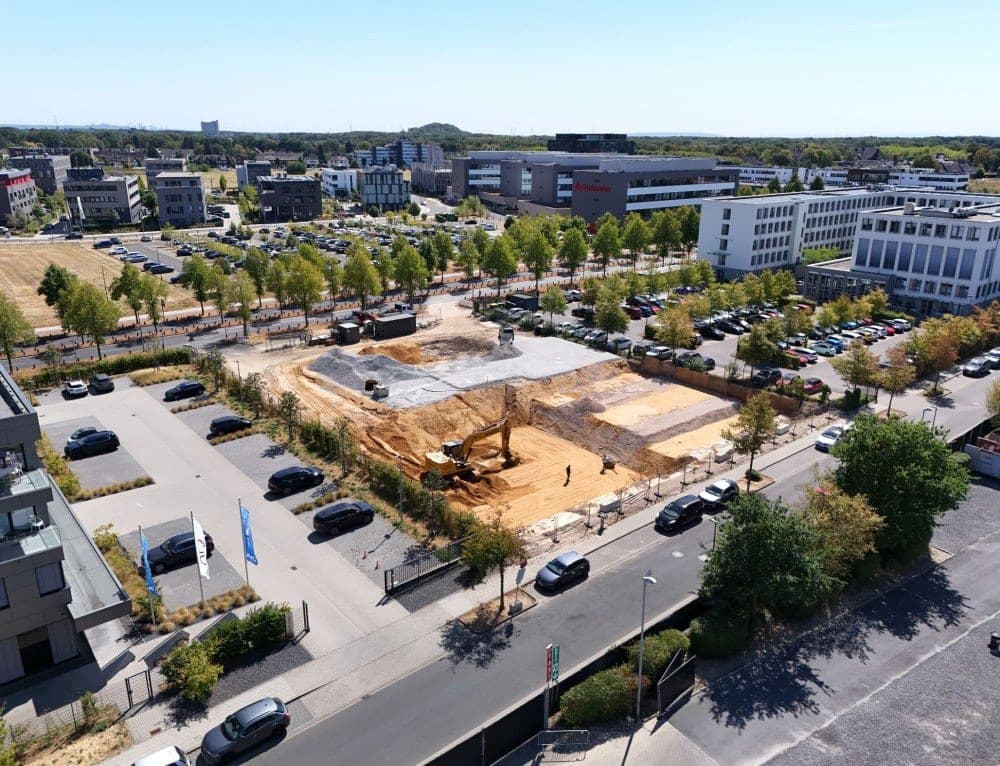
Maria Hilf Terrassen is a planned residential quarter on the former Maria-Hilf hospital site in Mönchengladbach, Germany, between Aachener Straße and Staufenstraße. The project covers about 4.6 hectares and is being developed across three terraced platforms. 2
The City of Mönchengladbach’s development company, Entwicklungsgesellschaft der Stadt Mönchengladbach (EWMG), is responsible for bringing the development plots to market. The marketing launch took place at the polis Convention in May 2025. EWMG is working with Drees & Sommer SE, which supports planning and manages the marketing procedures. 2
Plans call for approximately 350 homes across 16 plots, with around 24,000 square metres of marketable land. The plots are divided into eight lots to be offered in stages to investors, developers, builders and housing companies. The stated aim is to provide homes for people across different income groups and create a varied, low-car neighbourhood. 2
The first marketing phase covers Lot 1 and plot 2a in the northern part of the site. Lot 1 comprises 2,720 square metres for two apartment buildings, with nearly 40 homes and a basement garage; at least 20 per cent of these homes are to be publicly subsidised. Plot 2a, approximately 950 square metres, is planned for a row of seven townhouses around a shared courtyard. The two areas are being offered through a two-stage concept process. 2
The wider plans include green courtyards, pocket parks, walking and cycling routes, and a district square beside the protected former hospital buildings. The development is based on local development plan 794/N. 2 EWMG’s managing director Dr. Ulrich Schückhaus described the concept process as a means of assessing both design quality and economic feasibility. 2