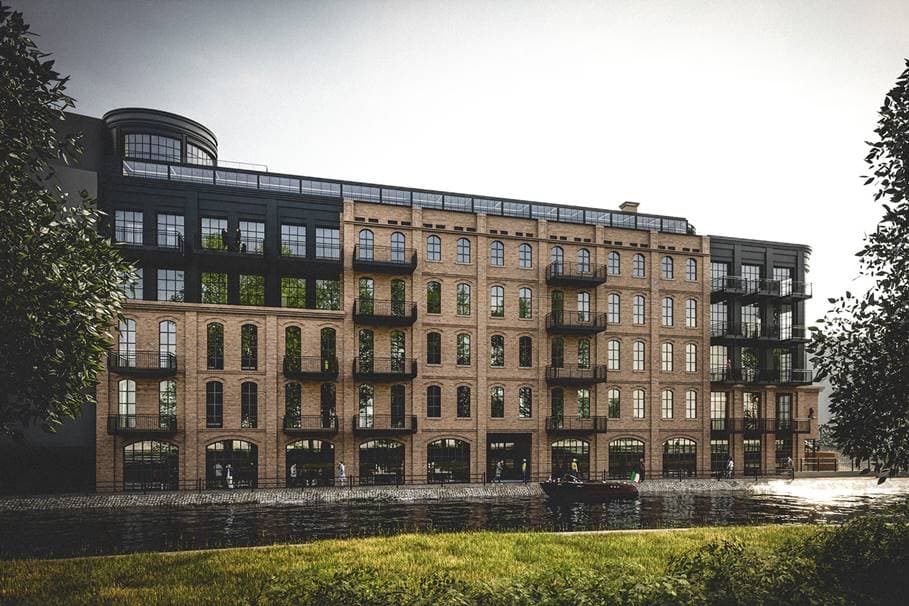
Lofty Farbiarnia is a residential and commercial redevelopment in Bydgoszcz, Poland, beside the Młynówka river and near Mill Island (Wyspa Młyńska). The project converts the former dye works of Wilhelm Kopp, a distinctive brick building constructed in 1903, into apartments and ground-floor service premises.1
The building had served as a clothing dye works and, after 1945, was taken over by the Pralchem laundry company. It later stood empty; earlier proposals for its reuse included loft apartments and a hotel.1 NK Polska began apartment sales in November 2022, presenting the project as a conversion of the historic building for contemporary residential use.1 The company behind the development, NK Polska Development, was registered in 2011 and is based in Bydgoszcz.511
The 2022 article described plans for 49 apartments, ranging from just under 40 square metres to a two-level apartment of 272 square metres, with a 90-square-metre terrace and a pool. It also outlined service space on the ground floor, with the intention of opening it towards the river.1 The project’s architectural design was attributed to Lines Architekci, a Bydgoszcz practice led by Bartosz Kamiński.1
Later listings describe the completed development as one building containing 52 homes, with handover reported in the second quarter of 2026.7 This differs from the 49 apartments stated in the original 2022 report.17