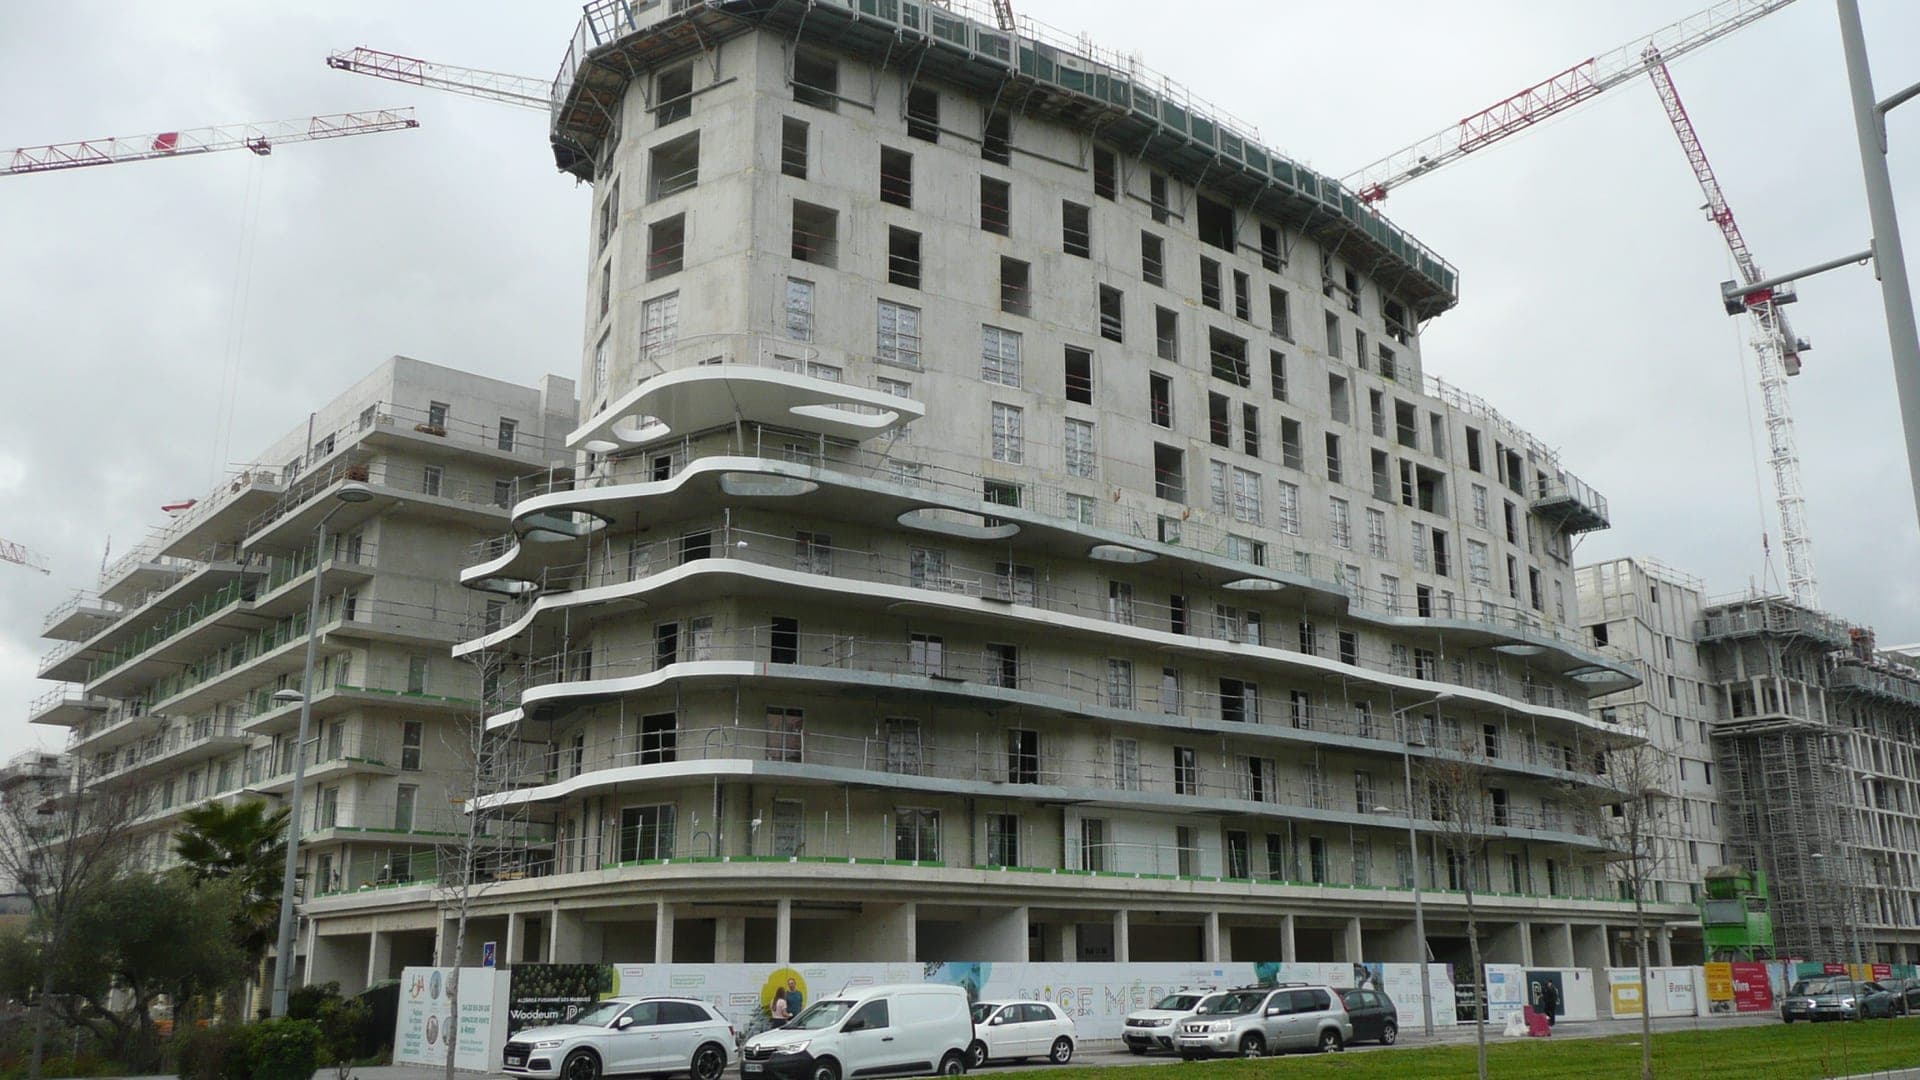
Joia Méridia is a large mixed-use development in Nice, France, within the Ecovallée area. The project was selected in December 2017, and its first building permits were filed in late 2018.103 The 2024 report described it as a 12-part urban quarter covering nearly 75,000 m², with close to 800 homes.1
The development is led by Pitch Immo x Woodeum, in association with Eiffage Immobilier and 3F Sud, according to the project’s regional director, Thomas Defrasne.1 The architectural team is coordinated by Lambert Lénack and includes Sou Fujimoto, Cino Zucchi, Chartier Dalix, Laisné Roussel, Anouck Matecki and Roland Carta; Alain Faragou is the landscape architect.10
Its programme combines housing with shops, hotel accommodation, offices, services and public spaces. The article also identifies leisure facilities, urban agriculture and a student residence, Campus Joia, among the project’s components.110 The housing includes social, intermediate and market-rate homes: the report gives respective shares of 35%, 40% and 25%.1
One prominent building is Hana, designed by Sou Fujimoto. It has 17 levels and 124 apartments, with large curved balconies; the article reported that construction was under way in March 2024.1 At that time, around 300 workers were active across roughly a dozen buildings. The first delivery was expected to be the student residence, with other housing, shops, hotel facilities and offices scheduled to follow during 2025; the overall operation was expected to be delivered by the end of that year.1