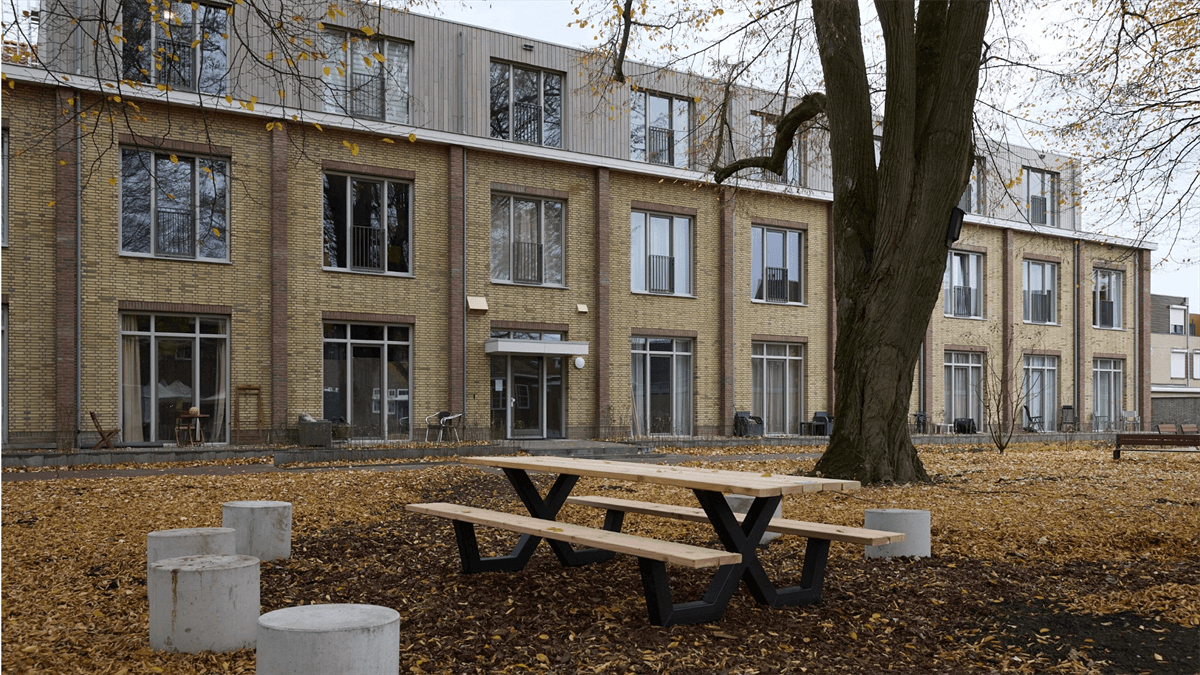
The Former Pastoor van Arsschool is a conversion of a former school at Barrierweg 180 in the De Barrier neighbourhood of Eindhoven, Netherlands, into social-rent apartments. Woonbedrijf, a housing association, developed the project with construction partner Ballast Nedam Zuid; Okko and De Loods Architecten were also listed as project partners. 14
The former boys’ school, dating from 1930, was adapted to provide seven homes: six one-bedroom apartments of about 45 m² and one two-bedroom apartment of about 60–61 m². The apartments are intended for one- or two-person households. 45 The project was completed in early 2024, and residents received their keys in March. 24
The conversion retained much of the school’s original character, including its exterior and the corridors and stairwells. The former classrooms became apartments, while a former playground behind the building was made into a shared garden with mature trees retained. 25 The homes have energy label A and are gas-free; a shared heat pump provides heating, and each apartment has its own boiler for hot water. 45
The Barrierweg project is part of Woonbedrijf’s wider programme to convert former school sites in Eindhoven and Helmond into social-rent housing. In the broader redevelopment of the Barrierweg and nearby Alard du Hamelstraat sites, Woonbedrijf and Ballast Nedam Zuid delivered 50 homes in total: seven at the former Pastoor van Arsschool and 43 at the former ’t Palet school. 12