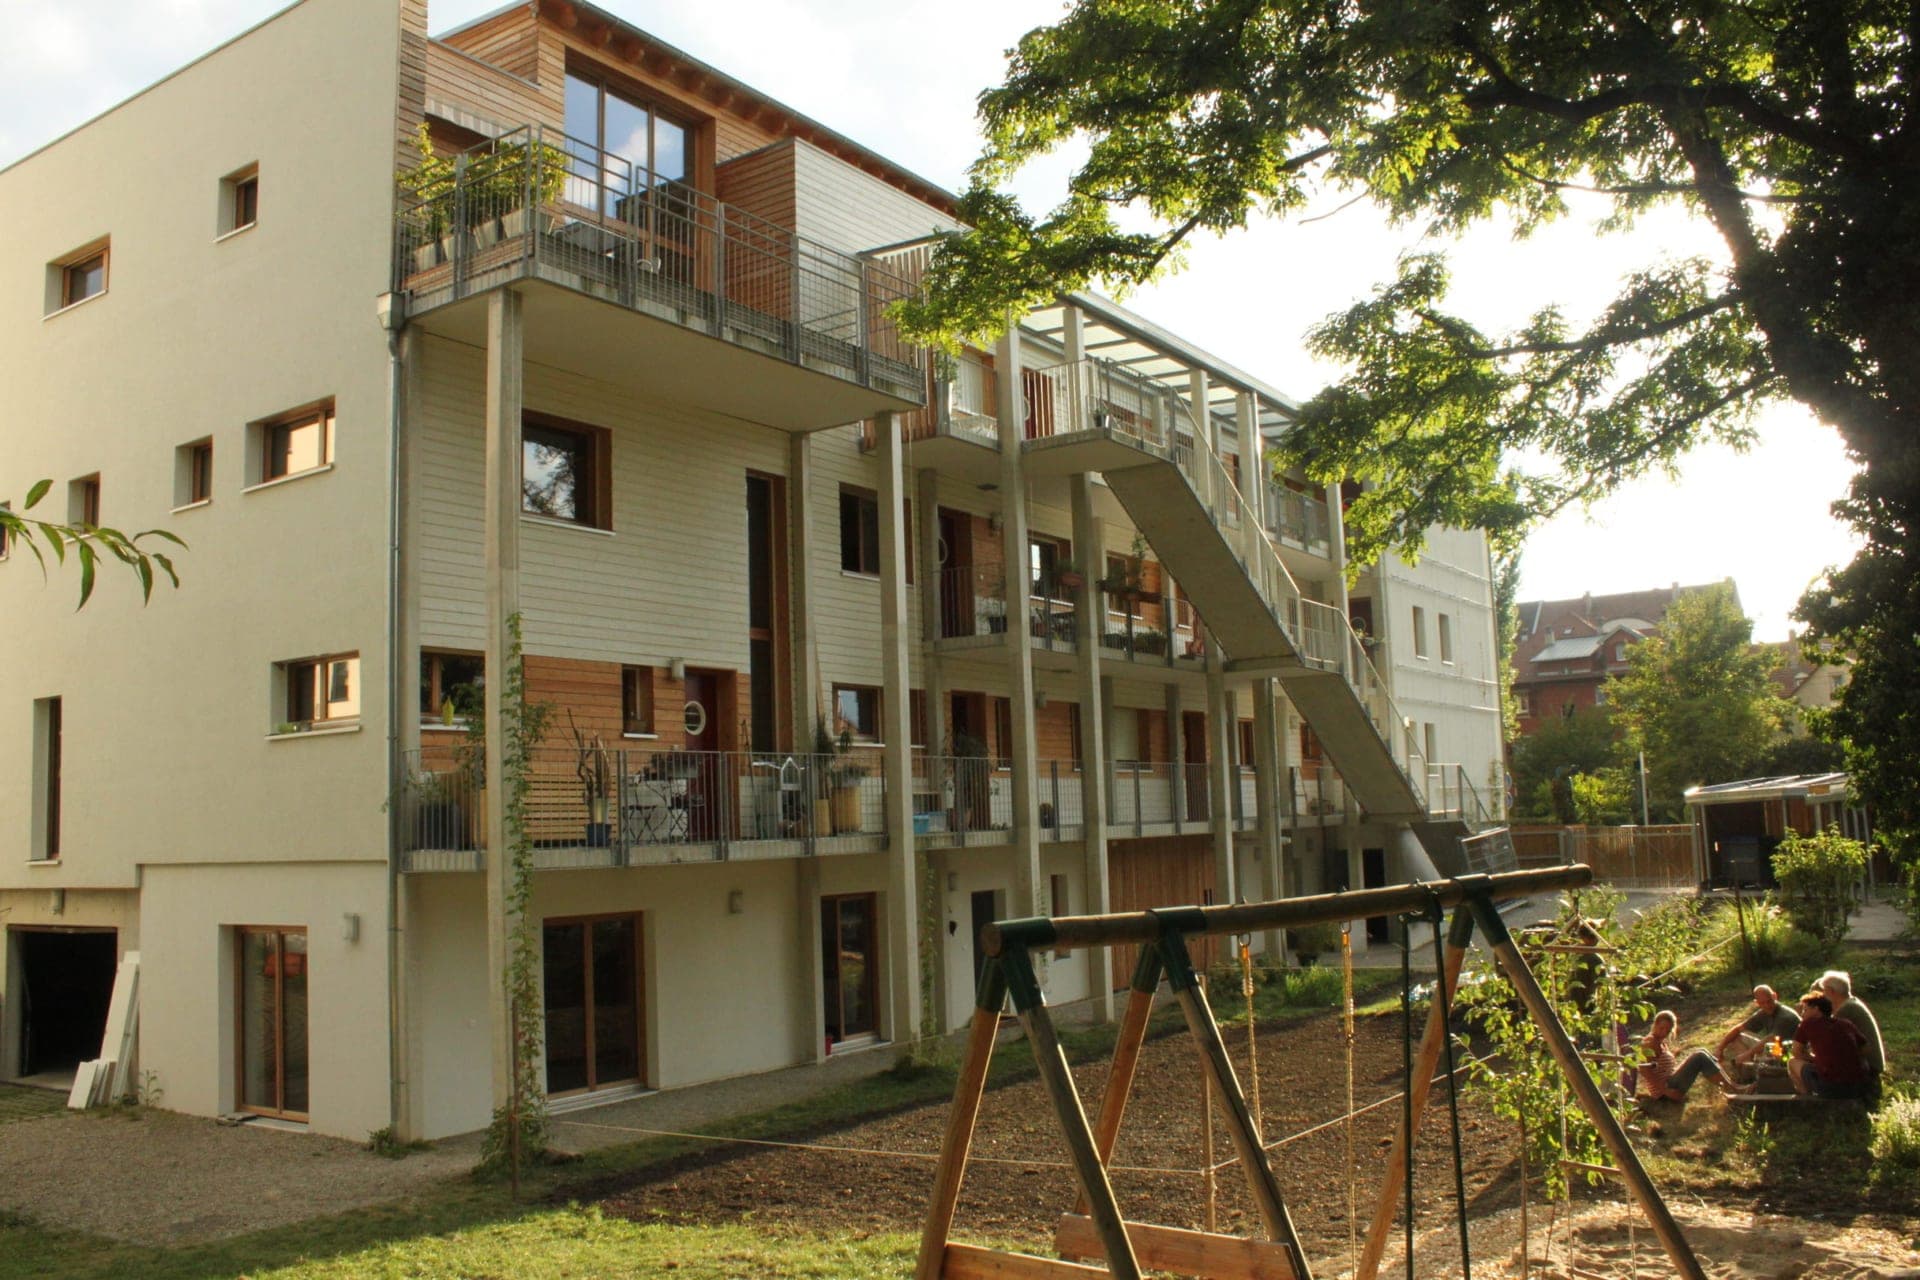
Eco-Logis is a resident-led housing project in the Neudorf district of Strasbourg, France. Initiated within the Eco-Quartier Strasbourg association from 2004, it became the city’s first self-promotion housing development. The group bought its site from the City of Strasbourg in 2007, and residents moved in during August 2010. 1
Ten families formed the project’s client group through a property-attribution company, which acted as the project owner. The German architect Michael Gies designed the building. It contains 11 homes, ranging from studios to six-room apartments, on a 1,700 m² site; the building has 1,294 m² of floor area across a ground floor, three upper floors and a penthouse level. 1
Alongside private homes, the building includes shared facilities: a 35 m² common room, guest room, laundry room, workshop, cellars and a collective garden. The apartments are dual-aspect, with access balconies on the north façade and terraces or balconies facing south. 1
Environmental measures include a timber structure, reinforced thermal insulation, bio-based materials, solar thermal installation, rainwater recovery and composting. The building meets the French low-energy building (BBC) performance standard; the project page reports that its timber structure contains 220 tonnes of wood. 1
The project’s reported total cost was €2.9 million, including land, studies, taxes and insurance; construction contracts totalled €1.8 million excluding tax. The project listing says Eco-Logis is currently fully occupied. 1