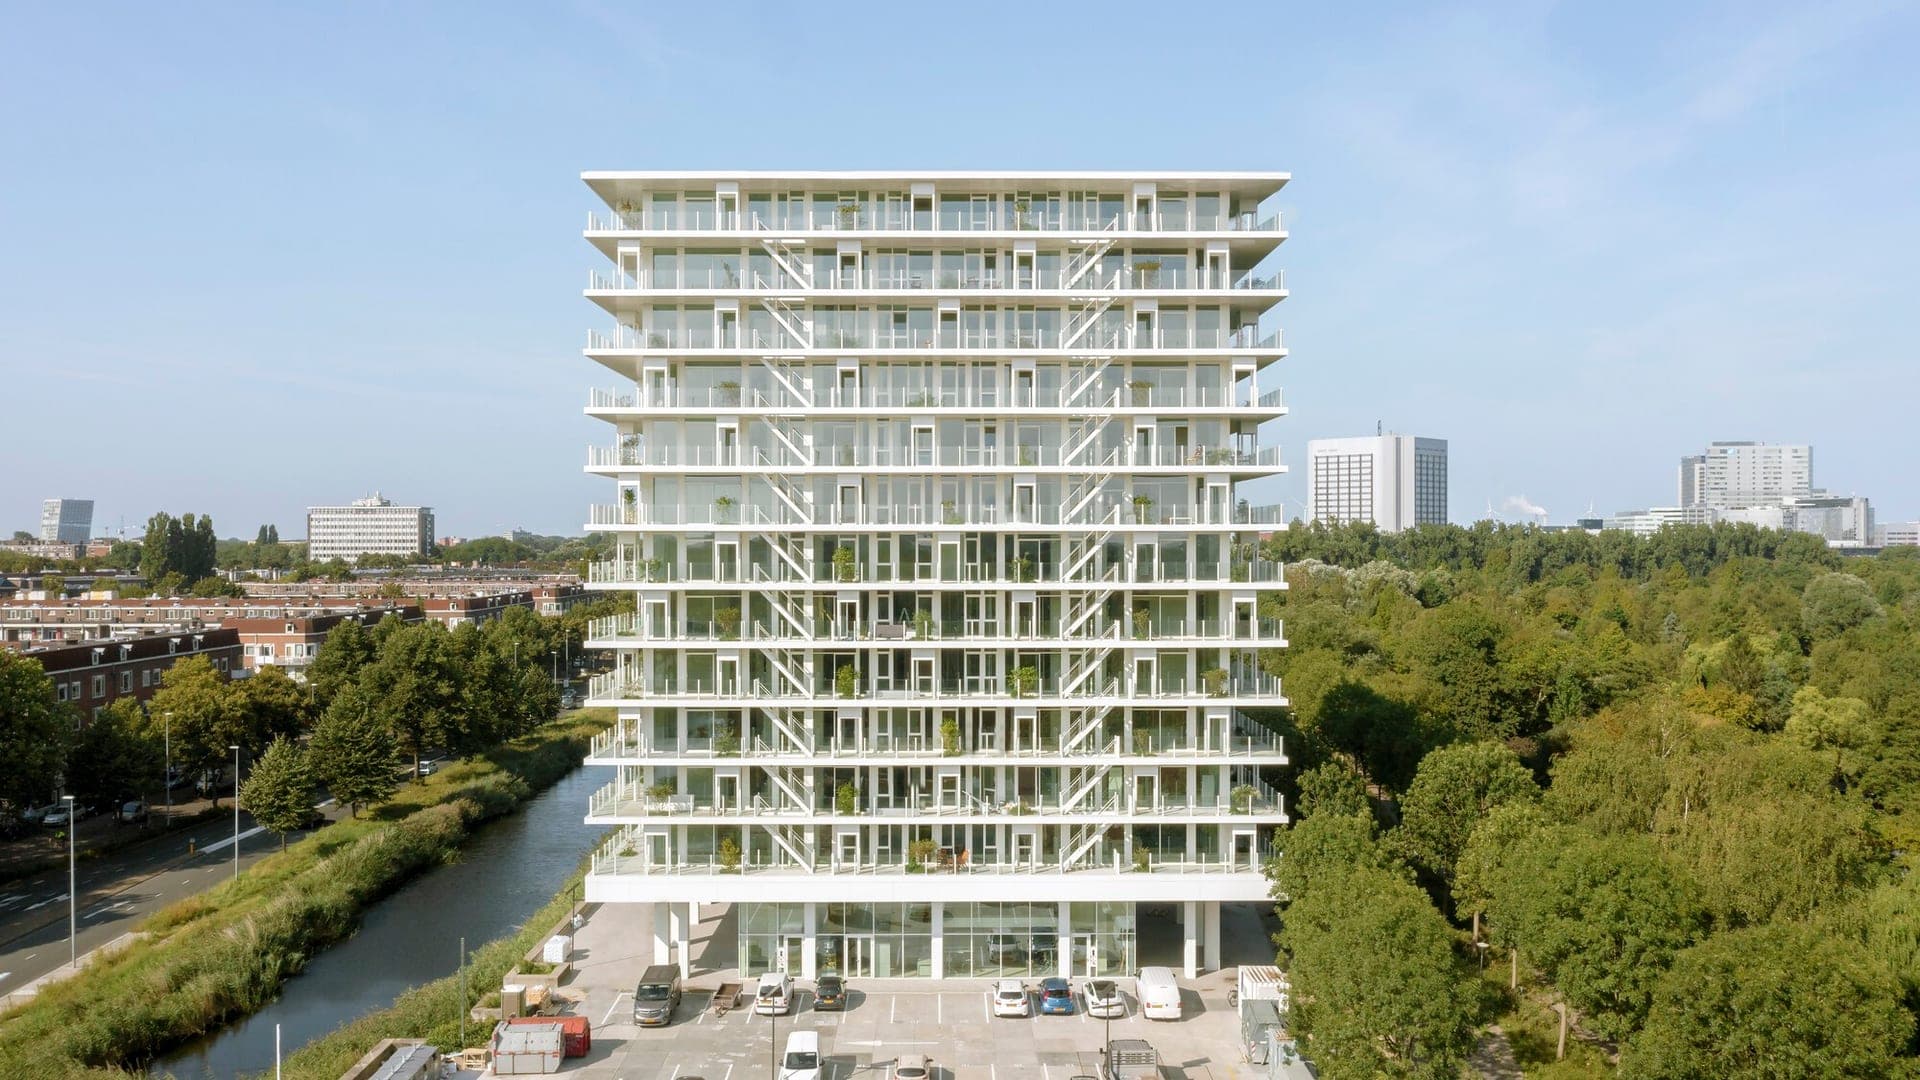
De Voortuinen is a residential tower on Haarlemmerweg in Amsterdam-West, created by transforming the former Rijkspostspaarbank office building, later used by Postbank and ING. The original tower was designed by Arthur Staal and built between 1969 and 1971. 23 The transformation was designed by Amsterdam architecture studio Elephant, with Pinnacle named as the developer in Arcam’s project account. 4 Menno Kooistra is associated with Elephant’s design work, while Peter van Gelder, a senior architect at the studio, has discussed the project’s approach. 210
The project converted the existing tower into housing while retaining its structural frame; the adjoining low-rise section was demolished. 45 The completed building contains 94 homes, and the ground-floor plinth includes commercial space. 45 Its most distinctive design feature is a circulation arrangement that places lifts and access routes on the outside of the building, allowing residents to reach their homes via private terraces. 34
The terraces, around three metres deep, provide outdoor space and accommodate planting; later project accounts report approximately 120 trees. 68 De Voortuinen was the first building completed in the wider Westerpark West development, a neighbourhood plan for 750 homes that repurposes a former ING office complex. 9 Its position beside Westerpark gives the transformed building a role at the edge of the park and the entrance to the new district. 39
The project received the 2022 NRP Gulden Feniks award in the Transformation category. 7 A project account describes the works as completed in 2021. 9 The original jury-report text available for this research does not identify a founding date or give a specific numerical total for the homes. 7