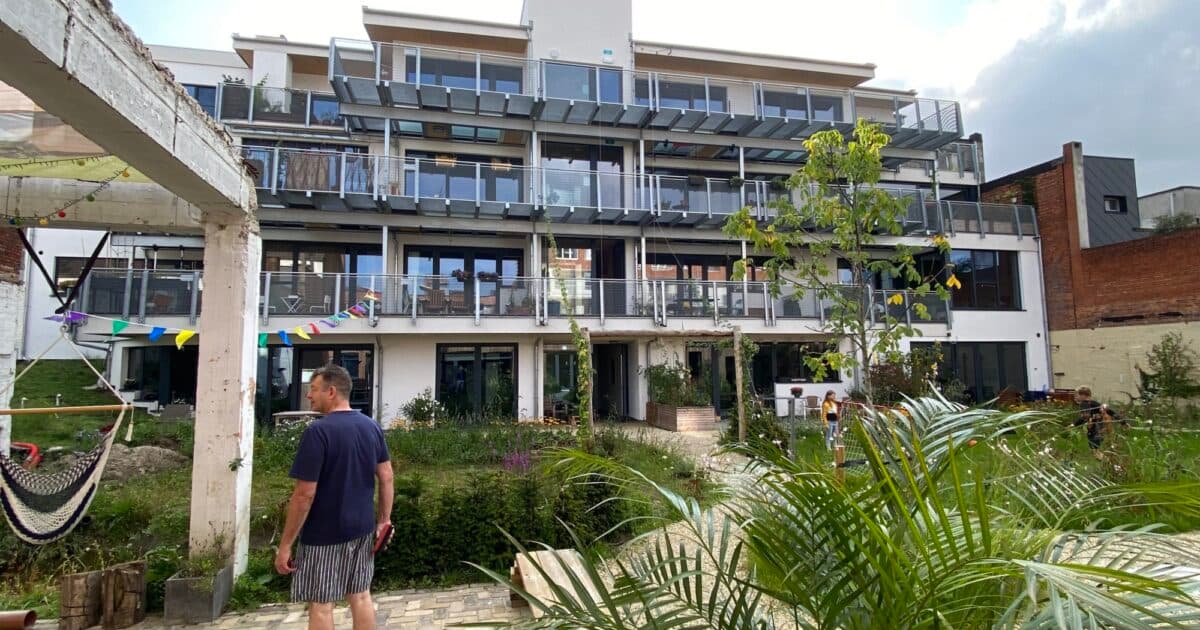
Cohousing De Drukkerij is a completed cohousing project in Borgerhout, Belgium, developed on the site of a former printing house in the Prins Leopoldstraat area. The project is presented by Cohousing Projects and is designed for 18 households, combining private apartments with shared facilities and a collective garden.1
The project was developed with architect Archi4 and was shaped with direct input from the resident group. According to the project description, the design placed emphasis on bio-ecological construction, compact living, energy efficiency, and affordability.1 The homes range from 60 to 130 m², while the shared program includes a multi-purpose hall and kitchen, an atelier, office space, a guest room, a children’s playroom, a laundry room, storage, and underground parking.1
A central feature of the project is its 560 m² communal city garden, which was created by demolishing part of the former built structure to make room for a larger outdoor area. The garden is described as an important part of the living environment, offering both quiet space and play areas in an urban setting.1 The project has been occupied since spring 2020 and is described as fully sold out.1
In practical terms, Cohousing De Drukkerij reflects a typical urban cohousing model: residents keep private homes but also share common spaces and responsibilities. The project’s scope is therefore not limited to housing units alone, but includes a wider residential and social framework intended to support daily life in a dense city context.1