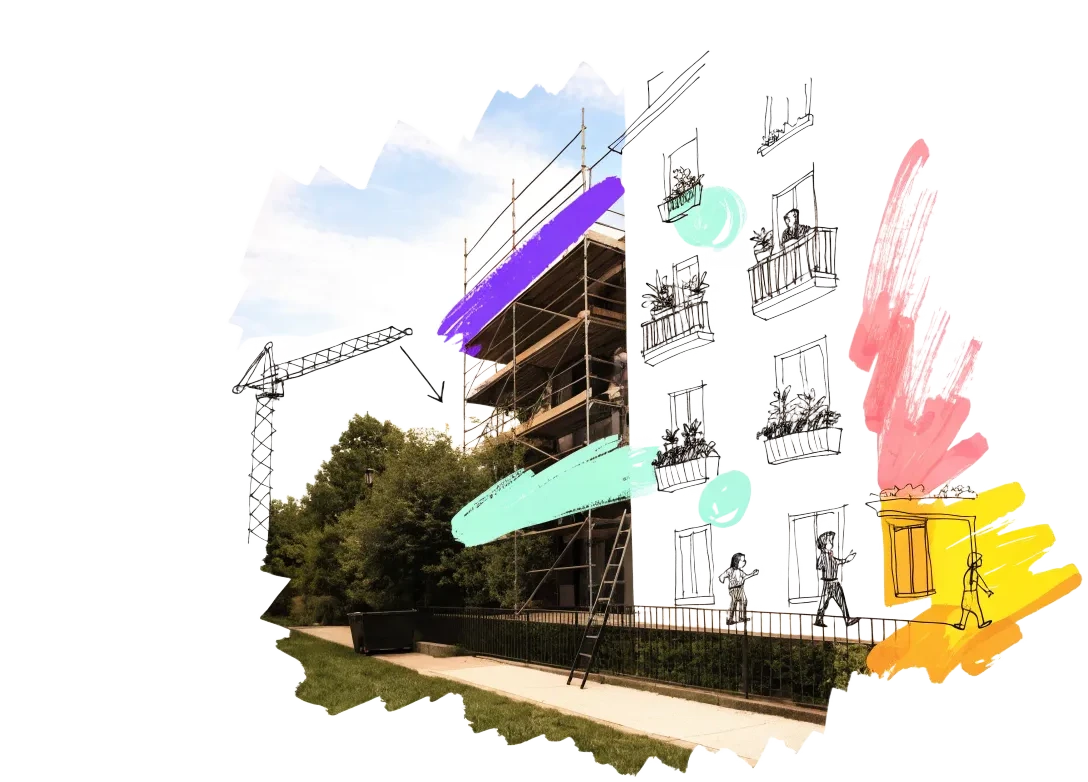
Cityloft is a resident-led housing project in the C7 quarter of central Mannheim, Germany, created by converting a former municipal social-services office and adding a new building. It was part of the wider C7 redevelopment, which aimed to strengthen inner-city living and bring existing buildings back into use. 1
The former office had become vacant after the municipal department moved. The City of Mannheim and planning offices supported the building community in converting it into 21 homes and several commercial units; a further three homes were built in a new “Platzhaus.” The homes range from 60 to 225 square metres, include accessible layouts, and were designed to meet new-build energy standards. The project provides 2,988 square metres of housing, occupied by about 42 people in owner-occupied homes. 1
The project was carried out from 2012 to 2014. Mannheim provided a €300,000 cost-reimbursement grant as start-up funding, alongside access to tax deductions available in the renewal area. 1 The wider C7 scheme brought five building communities together around a shared green courtyard, and the study describes Cityloft as Mannheim’s first collaborative housing project of this type and an impetus for later projects. 1
The architecture was planned by Kaupp and Franck; Mannheim’s project information also identifies the “wohnprojekt beratung und entwicklung GmbH” as supporting the group’s moderation process. 2 11 The available sources do not identify an individual founder or a single private developer; they describe the project as a building community, supported by the city and planning professionals. 1 2