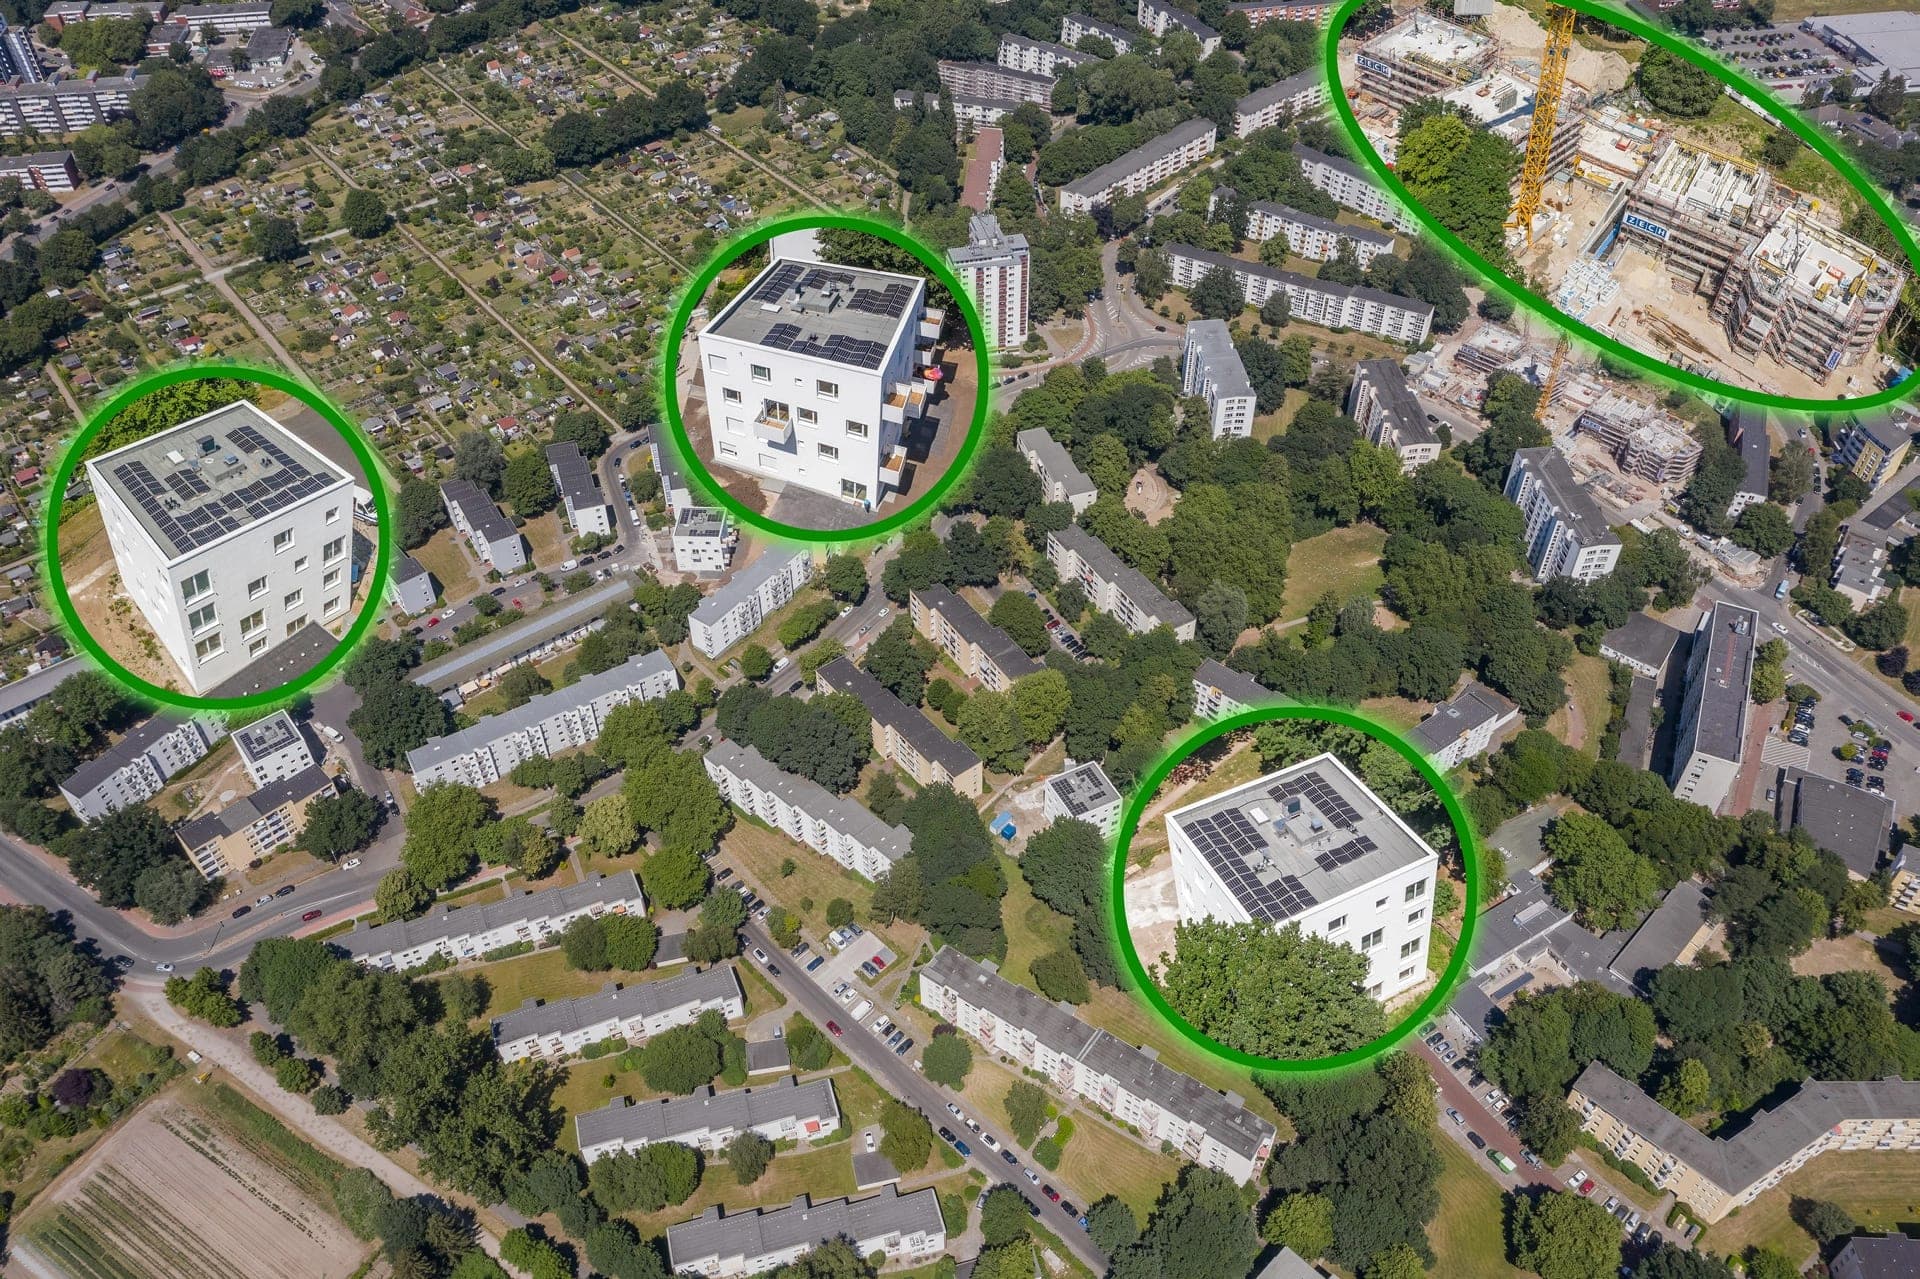
Bremer Punkt is a housing-building programme by GEWOBA Aktiengesellschaft Wohnen und Bauen, Bremen’s housing company. It was developed to add affordable, adaptable homes to existing post-war residential neighbourhoods while making use of underbuilt urban sites. The concept emerged from the 2011 “ungewöhnlich Wohnen” architecture competition. 2
The building type is a four-storey, roughly 14-by-14-metre point block, designed for insertion into the gaps of existing neighbourhoods. Its modular, largely prefabricated timber construction was intended to shorten building time and limit disruption on site. Each building can accommodate four to eleven apartments, with layouts ranging from one to six rooms; the Werkbericht describes the apartments as barrier-free, with some types also wheelchair-accessible. 2
GEWOBA is the project’s developer, and architect Corinna Bühring led the project for the company. Design planning was by LIN Architekten Urbanisten, whose team included Giulia Andi and Finn Geipel; execution planning involved Kahrs Architekten and, for later buildings, Architekten FSB. 2
The first buildings were completed in Bremen’s Gartenstadt Süd in 2016 and 2017. The programme subsequently extended to Kattenturm, Schwachhausen and Gartenstadt-Vahr. GEWOBA’s 2020 report records buildings completed in Neustadt and Kattenturm, with further buildings in Schwachhausen and the Vahr then in planning or realisation. 2 A later GEWOBA announcement says the company plans five more Bremer Punkte in the Schweizer Viertel, with 46 accessible apartments proposed for Baseler and Luzerner streets. 11