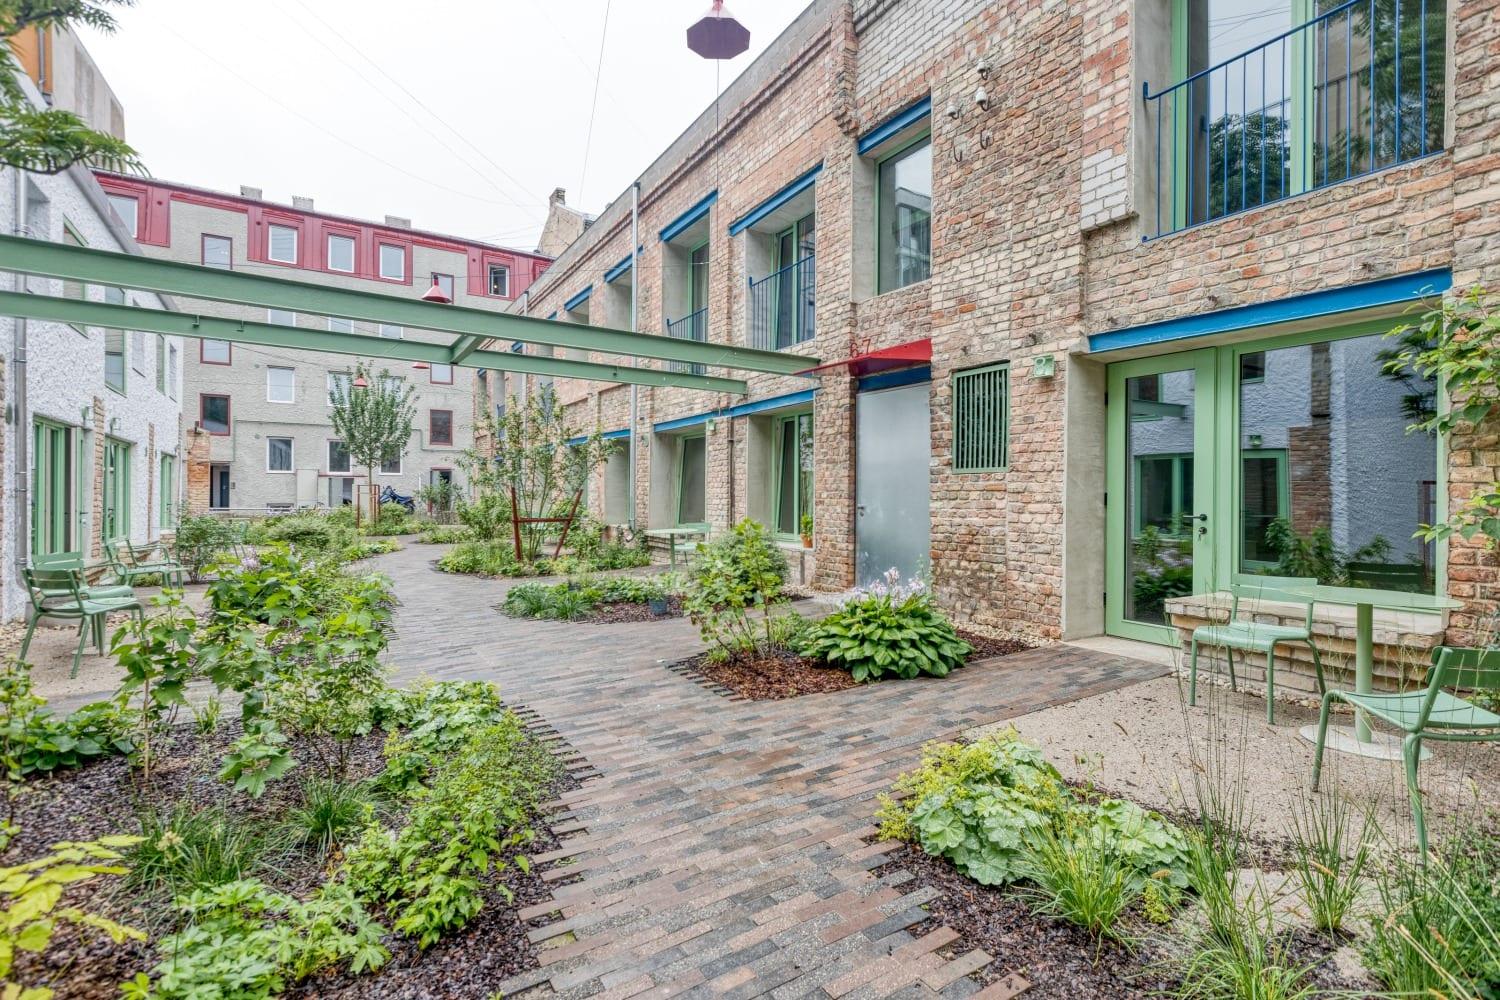
Augustine’s Garden (Augustīna dārzs) is a residential redevelopment in Riga’s Grīziņkalns neighbourhood, where former industrial courtyard buildings have been adapted for housing alongside a renovated early-20th-century apartment building. The project was commissioned by local property developer Hanzas nami and designed by the architecture practice Sampling. 24
The ensemble was created in 2024, according to the project’s developer, while Sampling lists the work as realised in 2025. 46 Sampling was founded in 2010 by architects Liene Jakobsone and Manten Devriendt and operates from Riga and Ghent. 211
The project combines the repair of the street-facing building’s façade with the conversion of courtyard workshops into apartments. 6 The development provides a mix of apartments, including duplex studios and homes with terraces; the redevelopment of the courtyard buildings accounts for 830 square metres of gross floor area. 26 The complex sits within a dense urban courtyard, and its garden is designed as a shared space for residents. 6
The architects retained and repaired much of the existing industrial fabric, using reclaimed materials and limiting the need for new construction materials. 6 The design also addresses the challenge of making the former industrial buildings suitable for Riga’s cold climate while balancing residents’ privacy with opportunities for interaction. 2 Its scope therefore includes both adaptive reuse of the courtyard buildings and renovation of the existing street frontage. 6