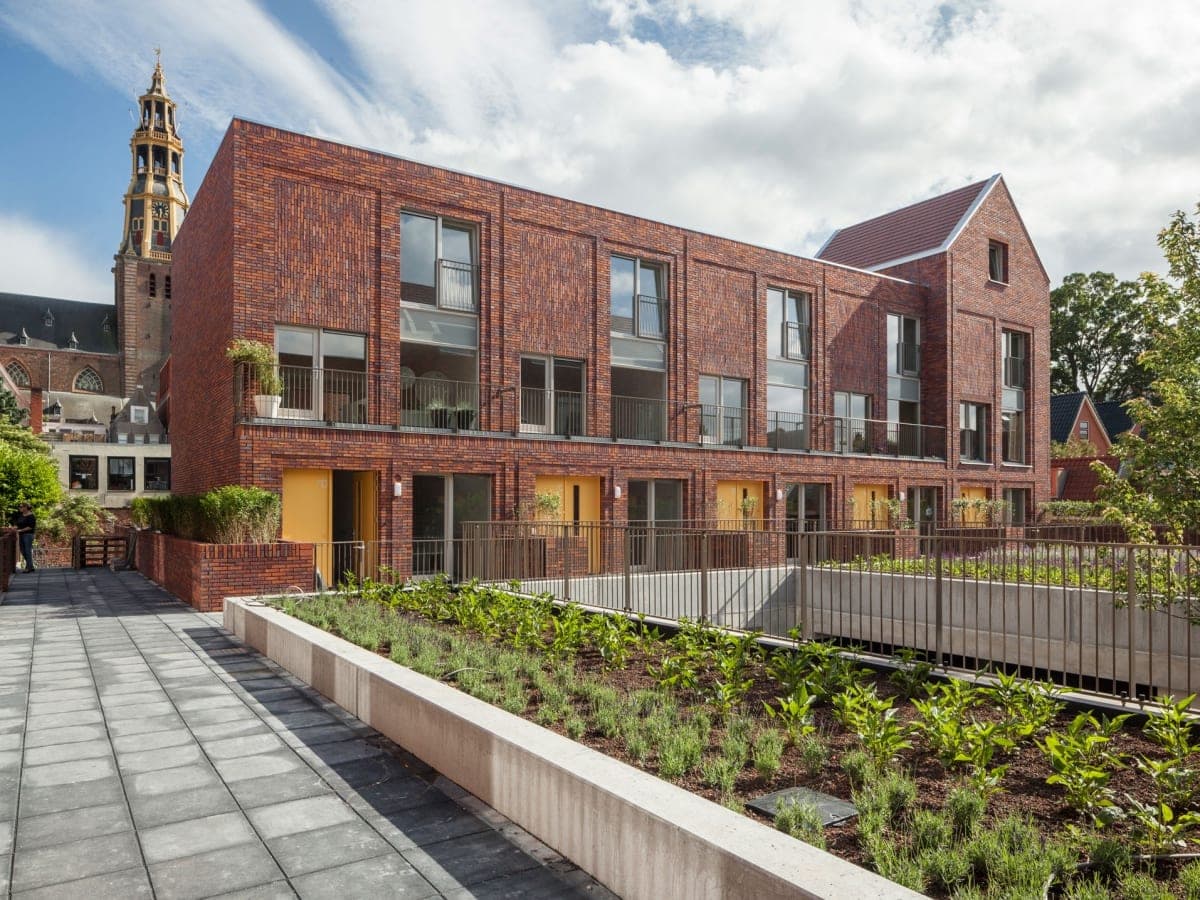
Agaathhof is a residential development in the historic centre of Groningen, Netherlands, comprising 17 modern townhouses arranged around a shared green courtyard. It was designed by the Dutch architecture practice De Zwarte Hond for commissioning parties Rottinghuis and Beauvast; Rottinghuis’ Aannemingsbedrijf is identified as the developer in project documentation. 23
The project was completed between 2014 and 2016 and has a total area of 4,350 square metres. 3 Its design draws on Groningen’s traditional hofjes—courtyard housing—and responds to the historic street pattern and surrounding buildings. The homes are arranged in three building blocks around an elevated courtyard and roof garden; the raised level also accommodates parking, bicycle storage and storage rooms beneath the housing. 3
Red brick façades, varied brickwork and recessed surfaces connect the development to its setting, while large windows bring daylight into the homes. The two end houses rise an extra storey to mark the street-facing elevation. Views from the courtyard take in the Der Aa-kerk and Martinikerk, two prominent Groningen landmarks. 3
Agaathhof received the Grote Groninger Gebouwenenquête award in 2016 and the BNA Best Building Award in the Private Living Environment category in 2017. 24 The available project information identifies the architect and commissioning parties but does not name individual project designers or establish a project founding date. 3