Brákara Studio is an architectural and interior design firm based in Barcelona, Spain, known for its thoughtful, detail-oriented approach to home transformations. The studio’s online presence, centered around brakara.es, showcases a portfolio concentrating on residential projects, especially renovations of compact urban spaces in central Barcelona.
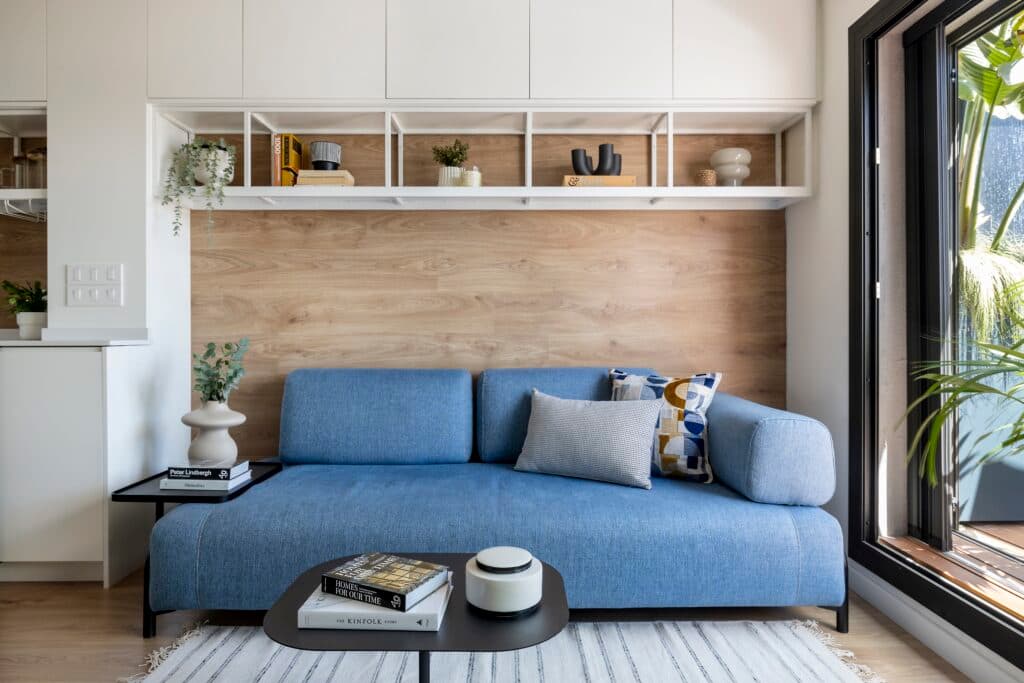
One of their documented projects is a 55-square-meter penthouse conversion in the heart of Barcelona. Brákara Studio’s work on this apartment involved reconfiguring the space and creating custom furniture solutions to maximize functionality. Instead of removing character, the studio highlighted spatial qualities such as large windows, direct terrace access, and integrated daylight. Their design included practical features, like a concealed office workstation and a hallway defined by custom cabinetry with a glass divider. The renovation also emphasized adaptable social and private outdoor spaces, repurposing two terraces for different uses: one for entertaining and one for relaxation.
The studio avoids excessive ornamentation, preferring a restrained palette—typically white walls balanced with natural wood and color accents—to visually expand small spaces. Behind these choices is a clear focus on lived experience, with solutions that account for storage, light, and circulation, rather than visual spectacle.
Publicly available information centers on their residential work, particularly the transformation of older, often constrained apartments in Barcelona’s dense urban fabric. Brákara Studio’s output fits into the wider movement of Barcelona architecture that prioritizes adaptability, spatial efficiency, and subtlety in domestic design. Other recent or ongoing projects are not listed in detail. No founding date or staff roster is published on their own site or other external sources.