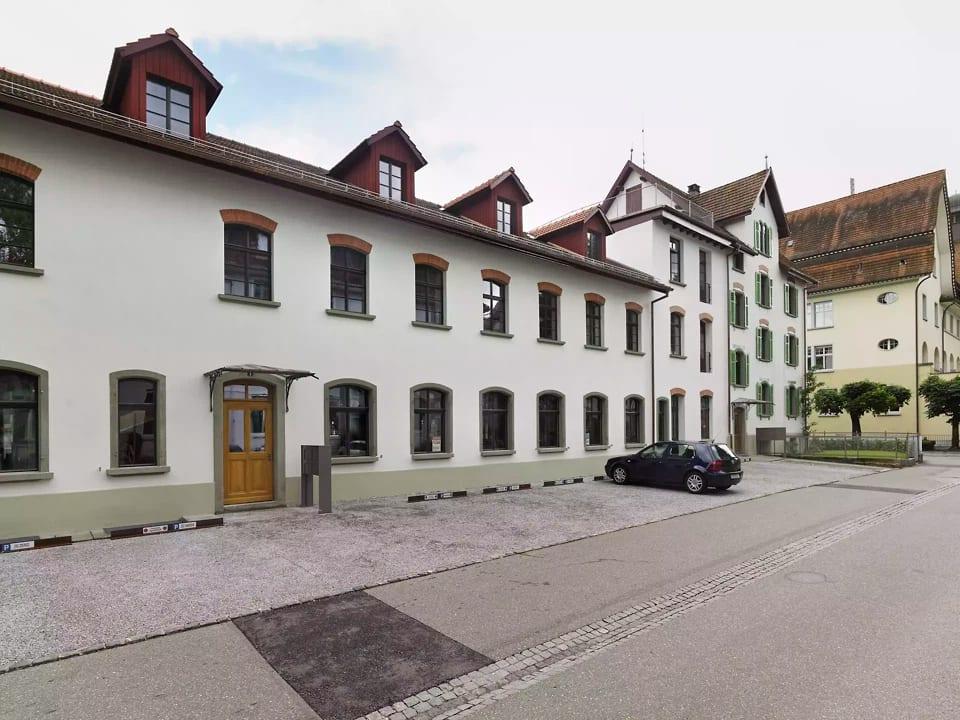
The Wohn- und Gewerbehaus Pilatus–Erlenstrasse is a conversion project in Zug, Switzerland, completed in December 2015. Röösli Architekten AG is listed as the planning firm; the project page does not name the client or developer, individual key people, or a founding date for the project. 1
The building began as a mechanical workshop and foundry, and was later used for leather-trade storage and offices, followed by an electrical installation company. The conversion retained the ground floor for commercial use and created one loft apartment each on the upper floor and in the attic. 1
The design kept the existing industrial character, removing later partitions and other insertions while retaining the building’s patina and four steel columns. Historic timber floors and original windows were restored where possible; missing windows were reconstructed using existing profiles and photographic references. New dormers bring light into the attic apartment, and simple steel balconies provide outdoor space on the courtyard side. 1
The project data lists two apartments, four workplaces, 641 m² of gross floor area and 483 m² of usable area. Reported building costs (BKP 2) were CHF 2.4 million. The project was published on Swiss-Arc on 26 June 2018 and took part in the Swiss Arc Award 2018. 1