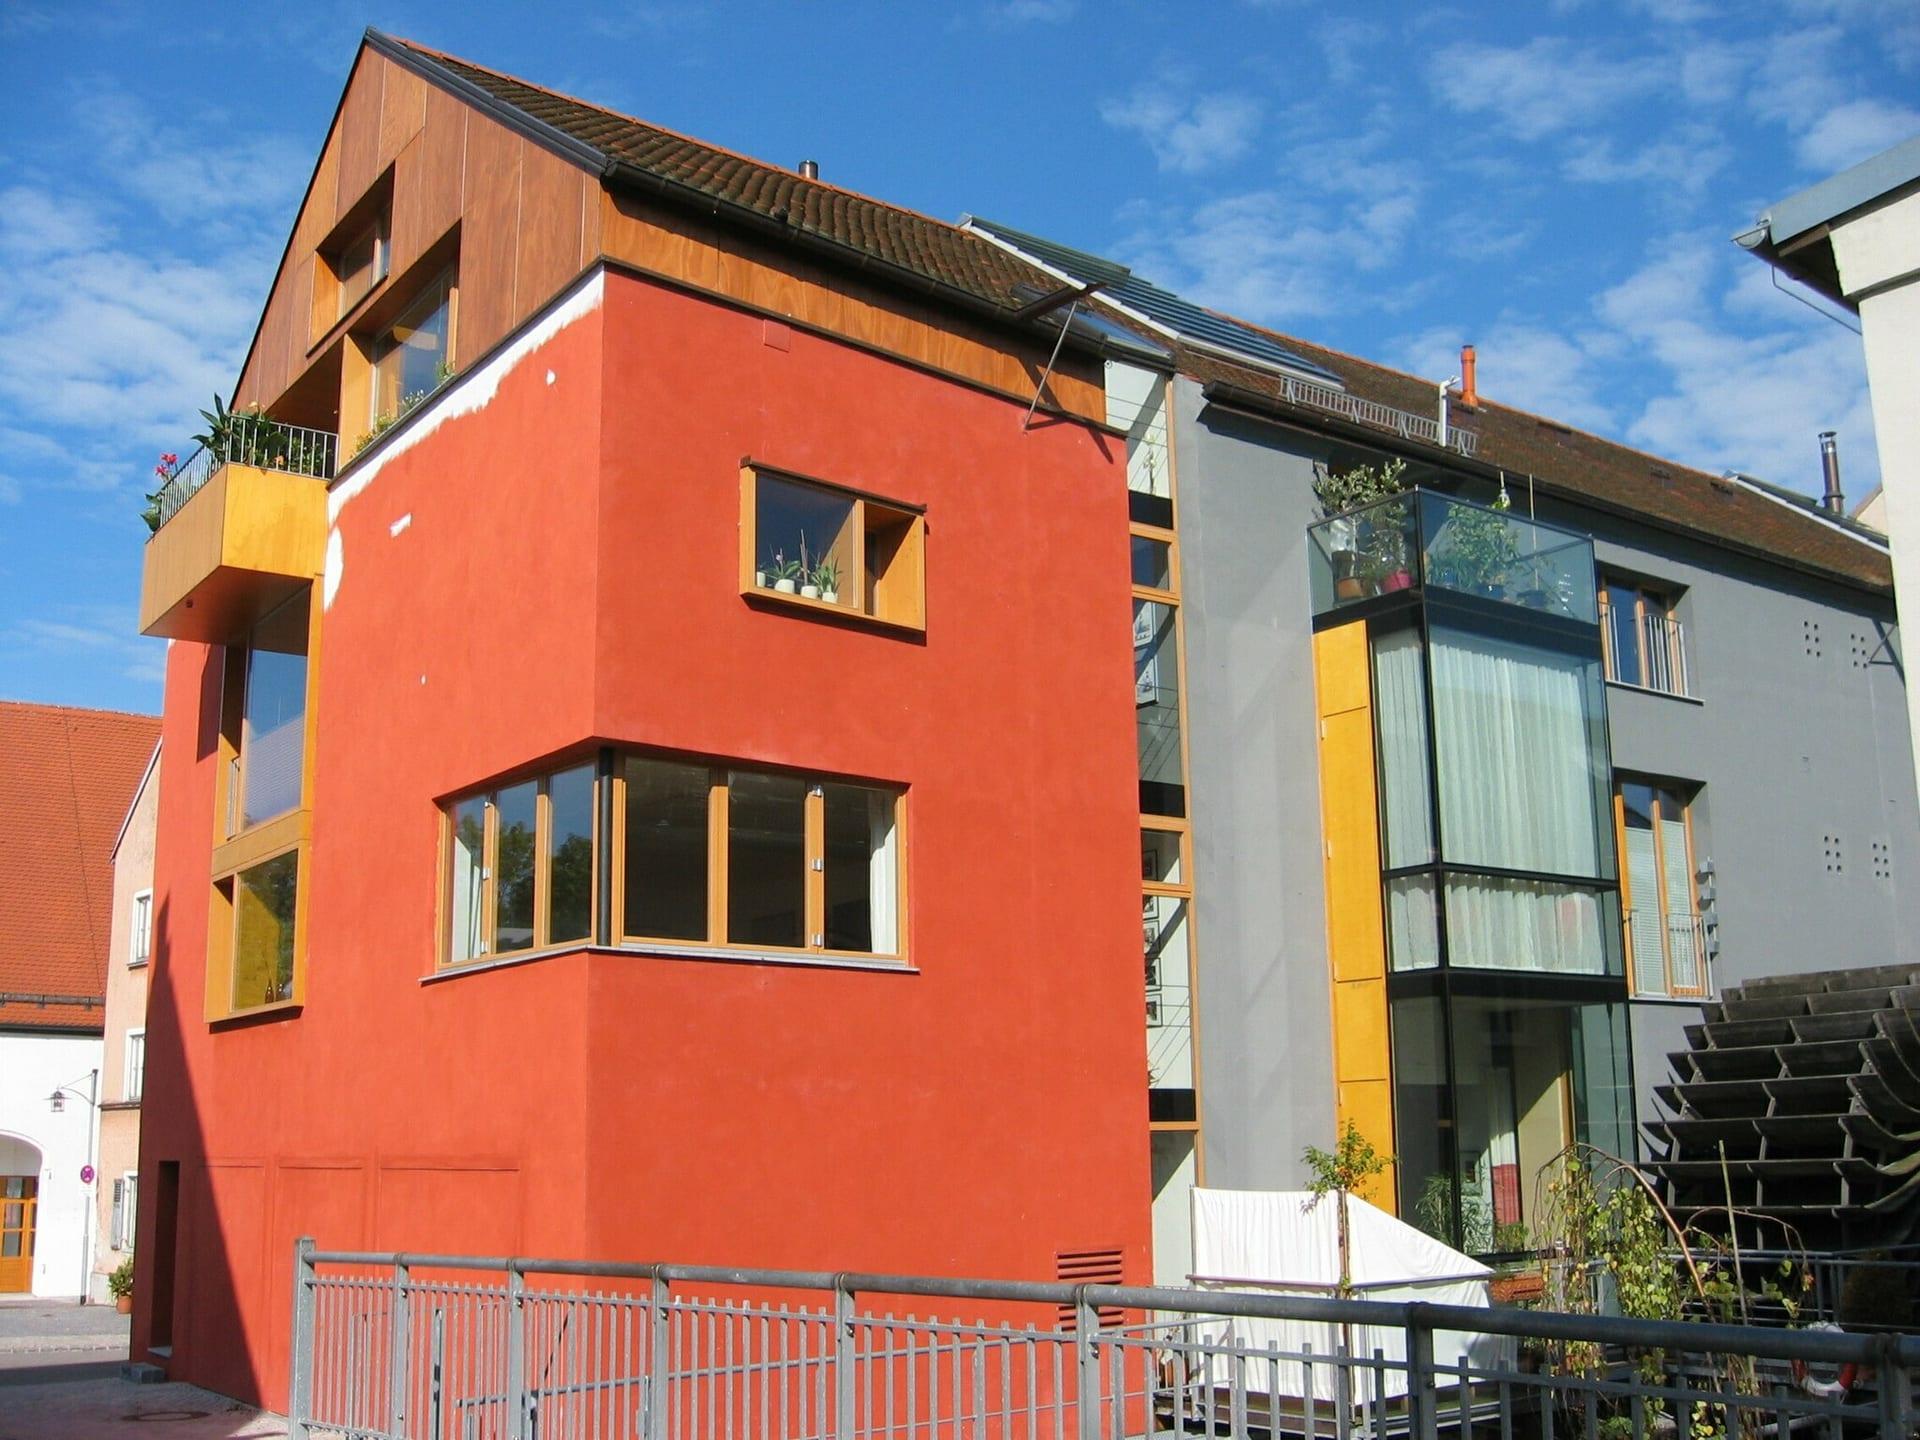
The Suytermühle is a former watermill converted into housing in the historic centre of Landsberg am Lech, Germany. The building stands beside the Mühlbach, close to the Lechwehr, part of the town’s medieval layout. 1
The mill was first recorded in 1593 and came into the Suyter family’s ownership in 1745. After a fire, it was rebuilt in 1933 and ceased operating in 1950; it later stood vacant for several years. 1 The housing conversion was completed in 2004. The client and project developer was Eva Hahn-Lüps, and the architects were Atelier Wolf-Eckart Lüps, BDA. 1
The three-storey mill was adapted to contain six loft-style apartments, with a southern extension adding two more. Together, the existing building and extension provide 720 square metres of living space: 580 square metres in the original structure and 140 in the addition. 1 The existing apartments were designed with open layouts, and an entrance ramp and internal lift provide step-free access. 1
The project retained and repaired the mill’s substantial exterior walls, timber-beam ceilings and supporting posts. New elements—including glazed bay windows facing the water and a clearly separated extension—were introduced alongside the historic fabric. 1 The millwheel and historic machinery in the basement were also preserved or restored. 1
The project’s total construction cost was reported as €1.09 million. It received recognition in the 2007 Bavarian Housing Award competition and the German Builder Award that year. 1