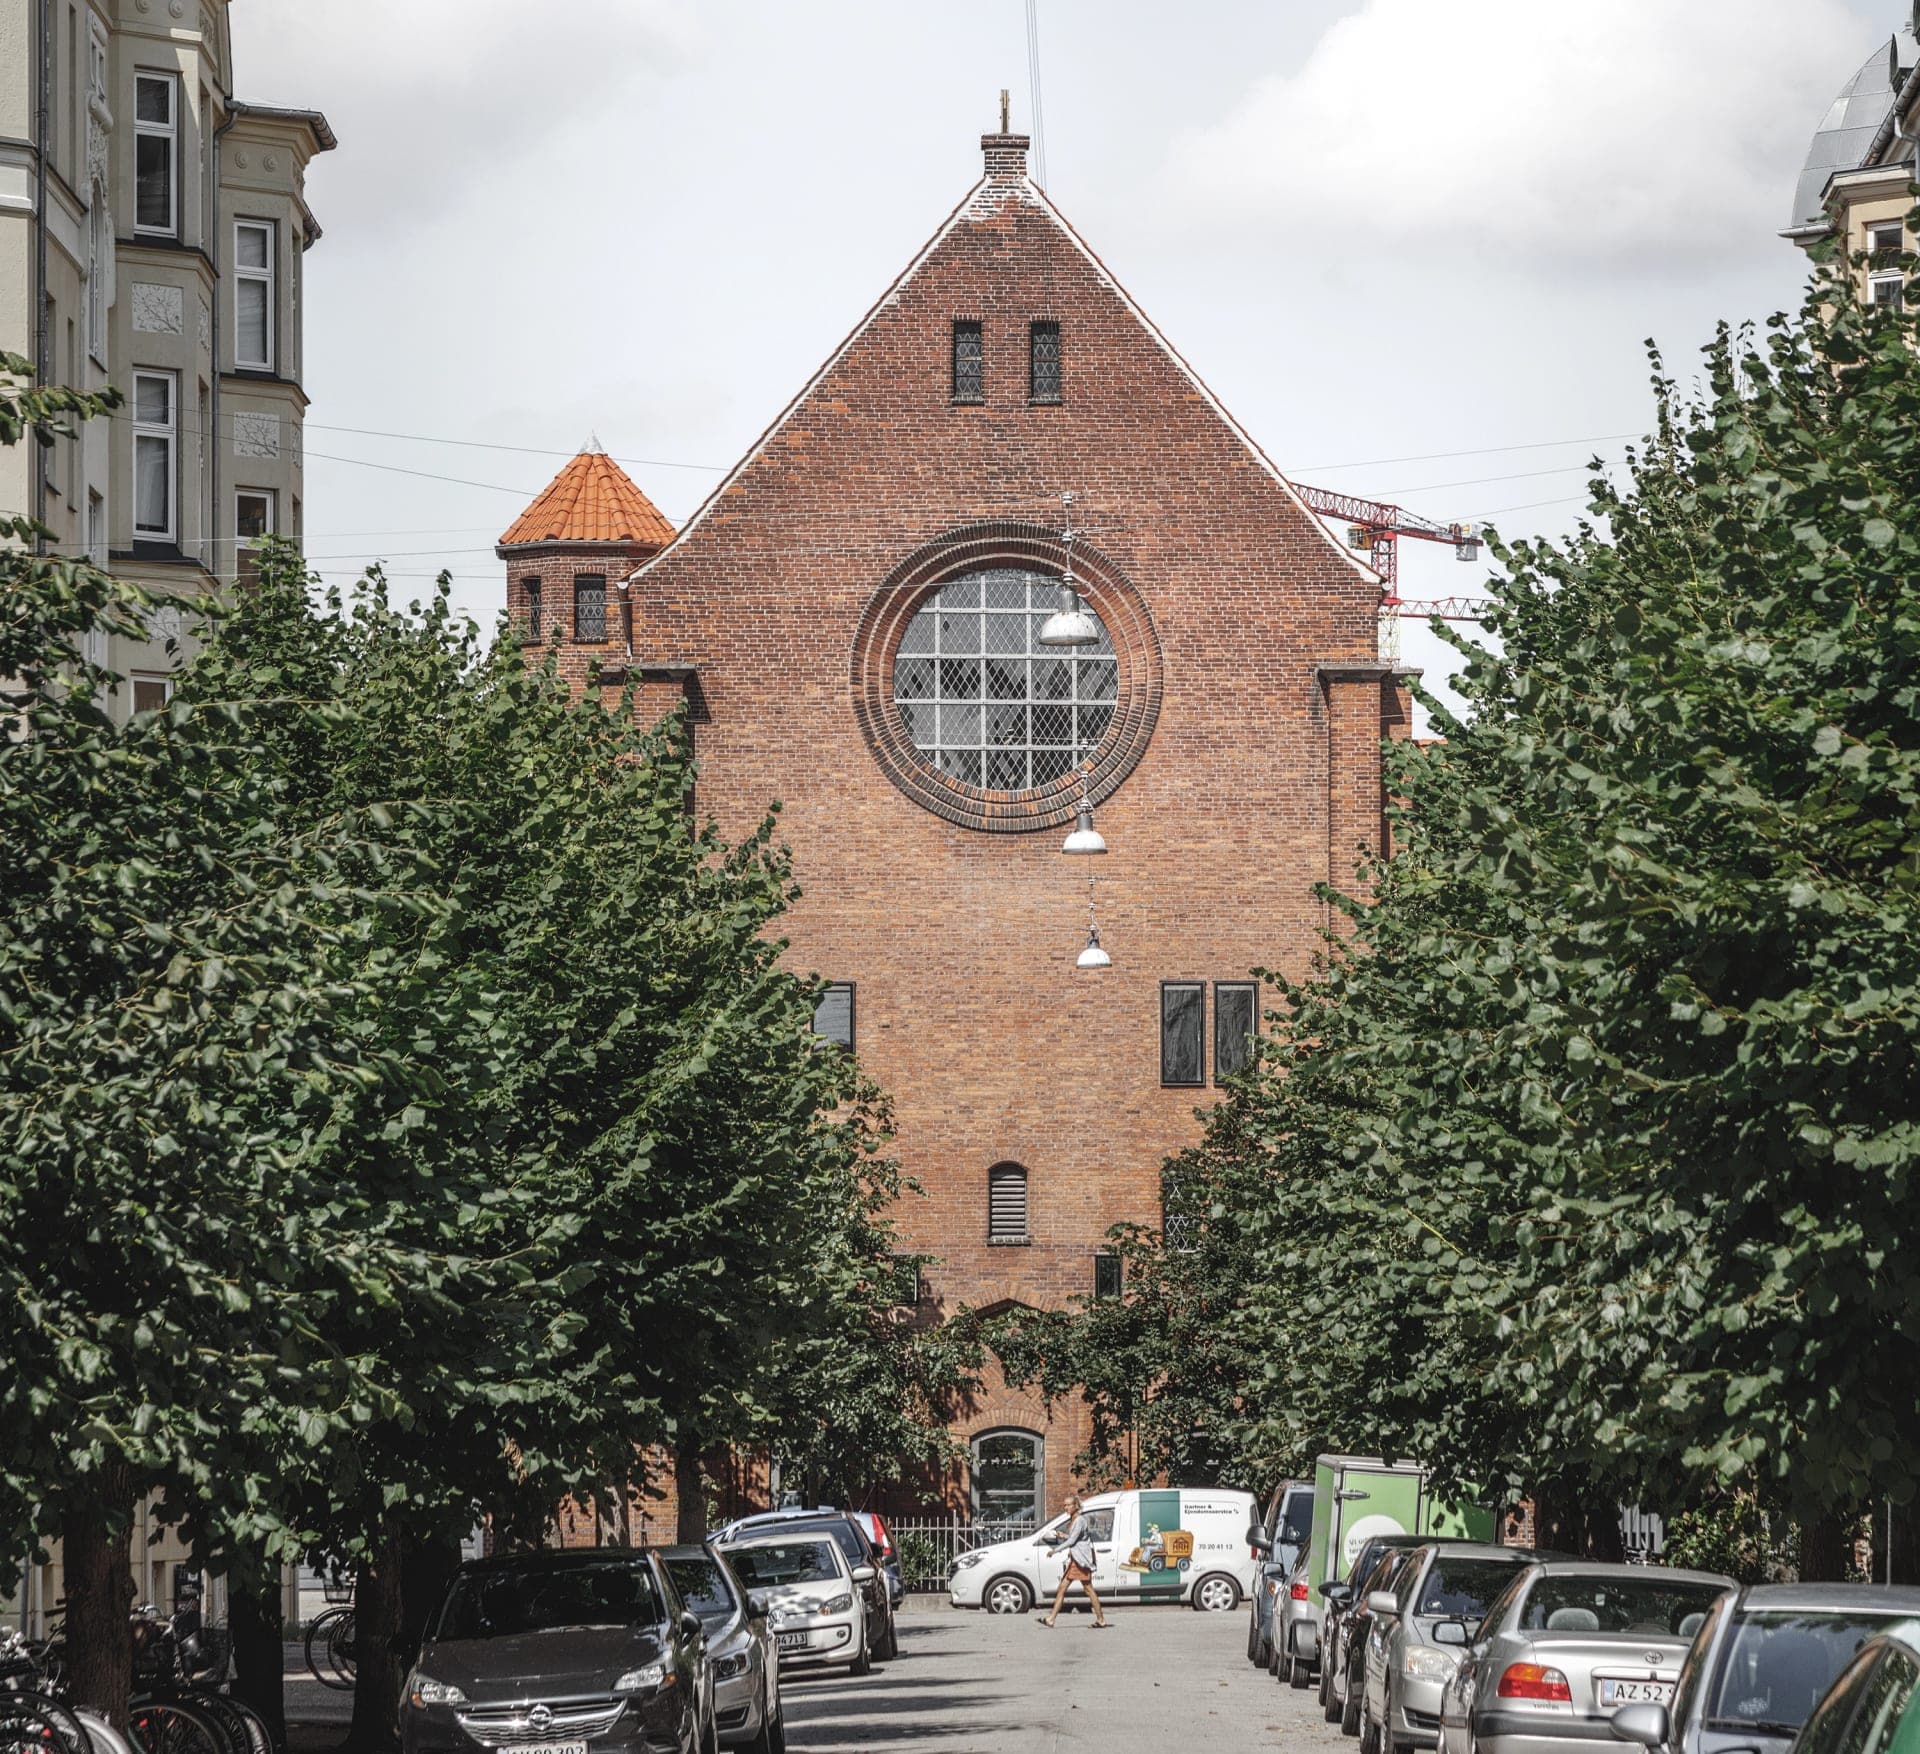
Samuel’s House is a housing conversion of Samuel’s Church in Nørrebro, Copenhagen. The church closed in 2013 and was rebuilt for residential use in 2017; the Danish Architecture Center describes it as Denmark’s first conversion of a church into housing.1
The 1,742 m² building contains 34 homes: 32 studio apartments and two family homes with two to three rooms. It also provides shared amenities, including a rooftop terrace and a green courtyard.1 The homes occupy four levels named for the church’s original functions: the Crypt, the Nave, the Gallery and the Vault. Two upper floors were added within the church nave.1
The conversion retained features of the historic interior, including vaulted ceilings, brick walls and original windows, while new windows were incorporated to improve daylight.1 The project therefore adapts the existing building for housing while preserving elements of its former religious use.1
Boligforeningen VIBO is listed as the client. The architects named by DAC are Arcgency, Arkitektbutikken and Sophus Søbye Arkitekter; Øllgaard rådgivende ingeniører and Michael Serritzlew are listed under engineering.1 DAC’s project entry does not identify an individual project developer or name key people beyond those listed in its professional team.1