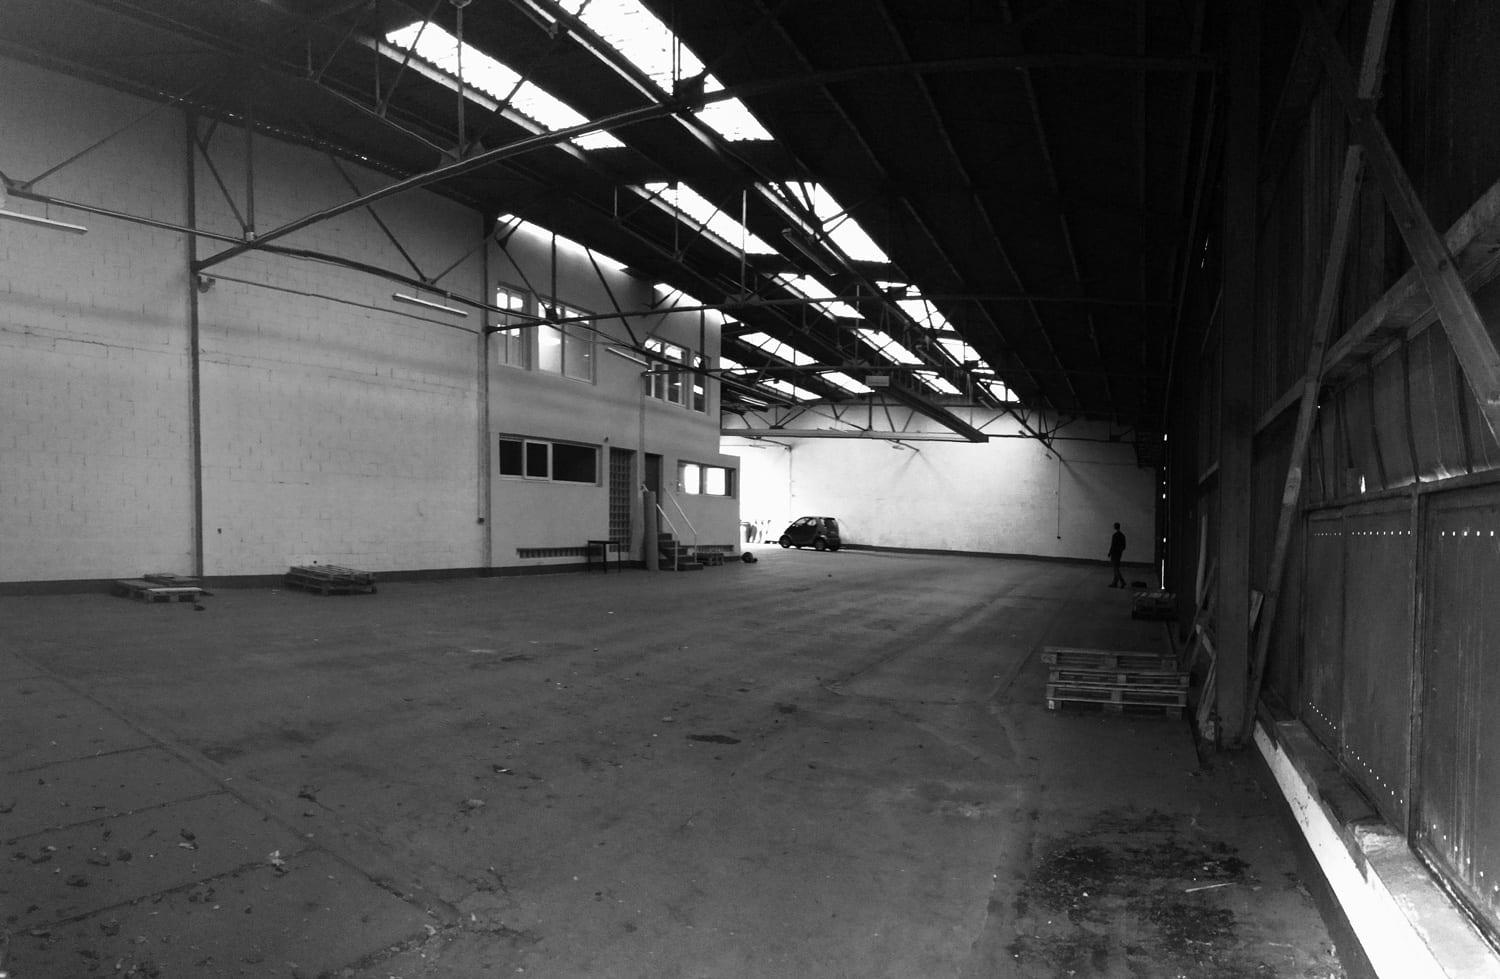
This project converted a former warehouse into a family home at 18 rue des Néfliers in Montreuil, France, in the area known as the Murs à pêches. The private client, architect Christian Hackel, designed and managed the project through Atelier Méandre; the house was intended for a family of five. 2
The warehouse had been built in the 1980s for artisan activity and was originally used to store a mason’s materials. Rather than demolish it, Hackel retained its metal structure, footprint and overall volume, choosing conversion as a less costly way to gain floor area within the available budget. The resulting 220 m² of gross floor area includes 160 m² of habitable space, organised vertically across several levels. 2
Completed in 2002, the house has seven rooms, with open-plan living spaces, bedrooms and a converted attic used for sleeping and play. New openings connect the interior with the garden and were positioned with regard to orientation, daylight and solar heat. The design sought to limit energy demand through the building’s compact form, improved insulation and a central concrete wall that provides thermal mass. 2
The existing structure was combined with new floors, stairs and services. Materials included glass-wool insulation and an interior hemp-and-lime finish; the project document notes that hemp concrete also supports humidity regulation and acoustic absorption. Heating is provided mainly by a 12 kW wood stove, with electric underfloor heating for very cold weather. The reported construction cost was €150,000 excluding tax, slightly above the initial budget. 2
The project is presented in a January 2011 CAUE Île-de-France observatory document as an example of adapting an existing building to residential use while working within site, budget and regulatory constraints. 2