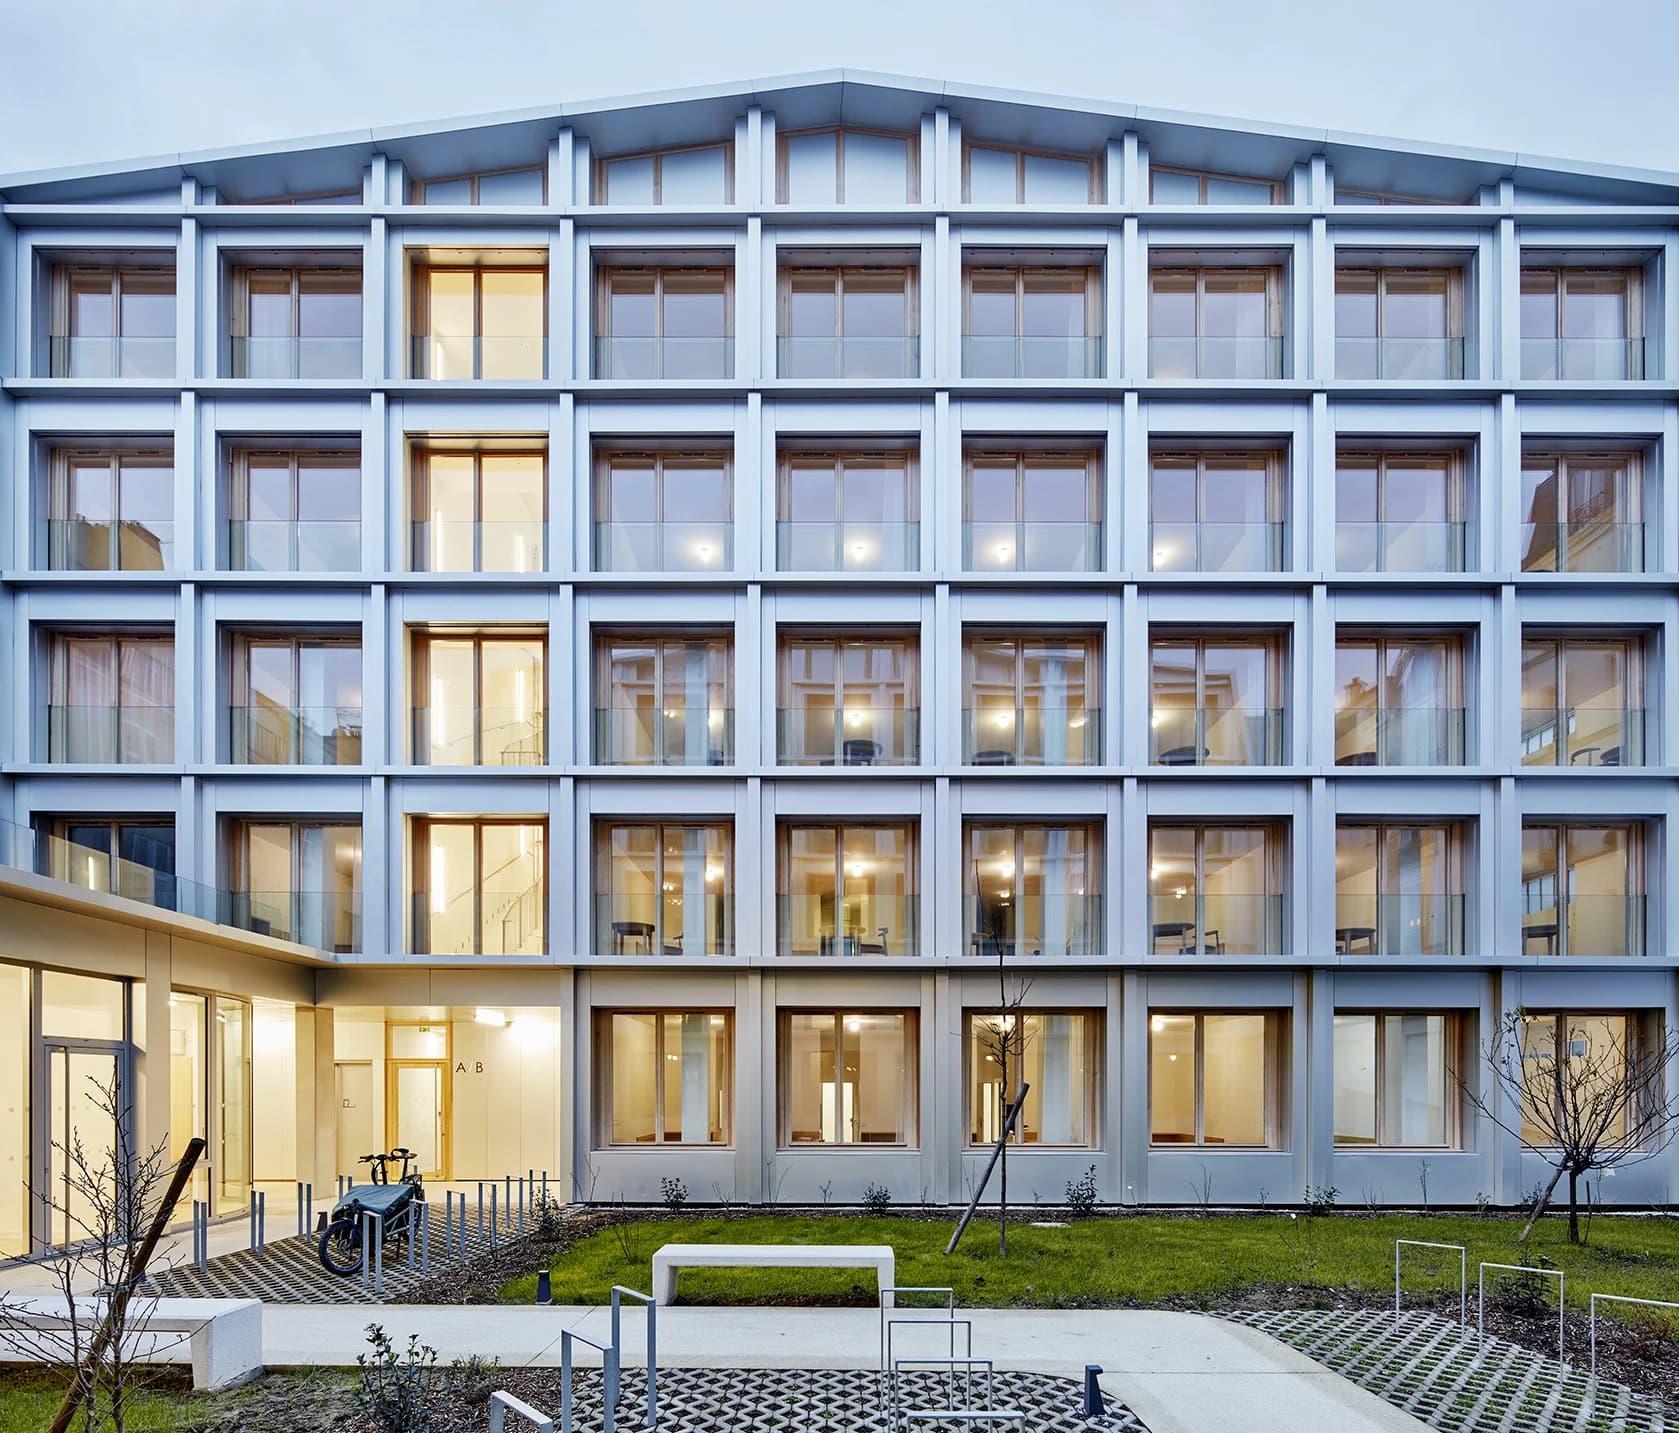
At 29 rue Nollet in Paris’s 17th arrondissement, a former parking garage has been converted into a social residence with 83 units. RIVP and HÉNÉO were the clients, and NZI Architectes led the project design; the conversion was completed in December 2025.2 The site, at the corner of rue Nollet and rue de la Condamine, included a four-storey garage and a central building dating from the 1930s.2
Rather than replace the site wholesale, the project retained the garage structure and its metal trusses. Demolishing the central building opened the block’s interior, making space for a planted courtyard and bringing direct sunlight to the apartments.2 Shared facilities—including a recreation room, laundry, bicycle storage and staff offices—are arranged around the garden. The residence also includes a commercial space facing rue Nollet.2
The street-facing building was fitted with prefabricated timber-frame façade panels and wood-wool insulation. Off-site fabrication helped reduce noisy work on site, while the lightweight, dry construction method was suited to the constrained urban setting.2 The planned area is 2,450 square metres, and the project lists NF Habitat HQE, Effinergie Rénovation, E3C1 and Level 1 Bio-based performance standards.2
The project’s scope is the conversion of an existing urban site into social housing, with communal and operational spaces, a courtyard garden and street-level commercial space. The source identifies Sandra de Giorgio and Gianluca Gaudenzi as the leaders of NZI Architectes, the project’s architectural practice.3 It does not specify a project founding date.2