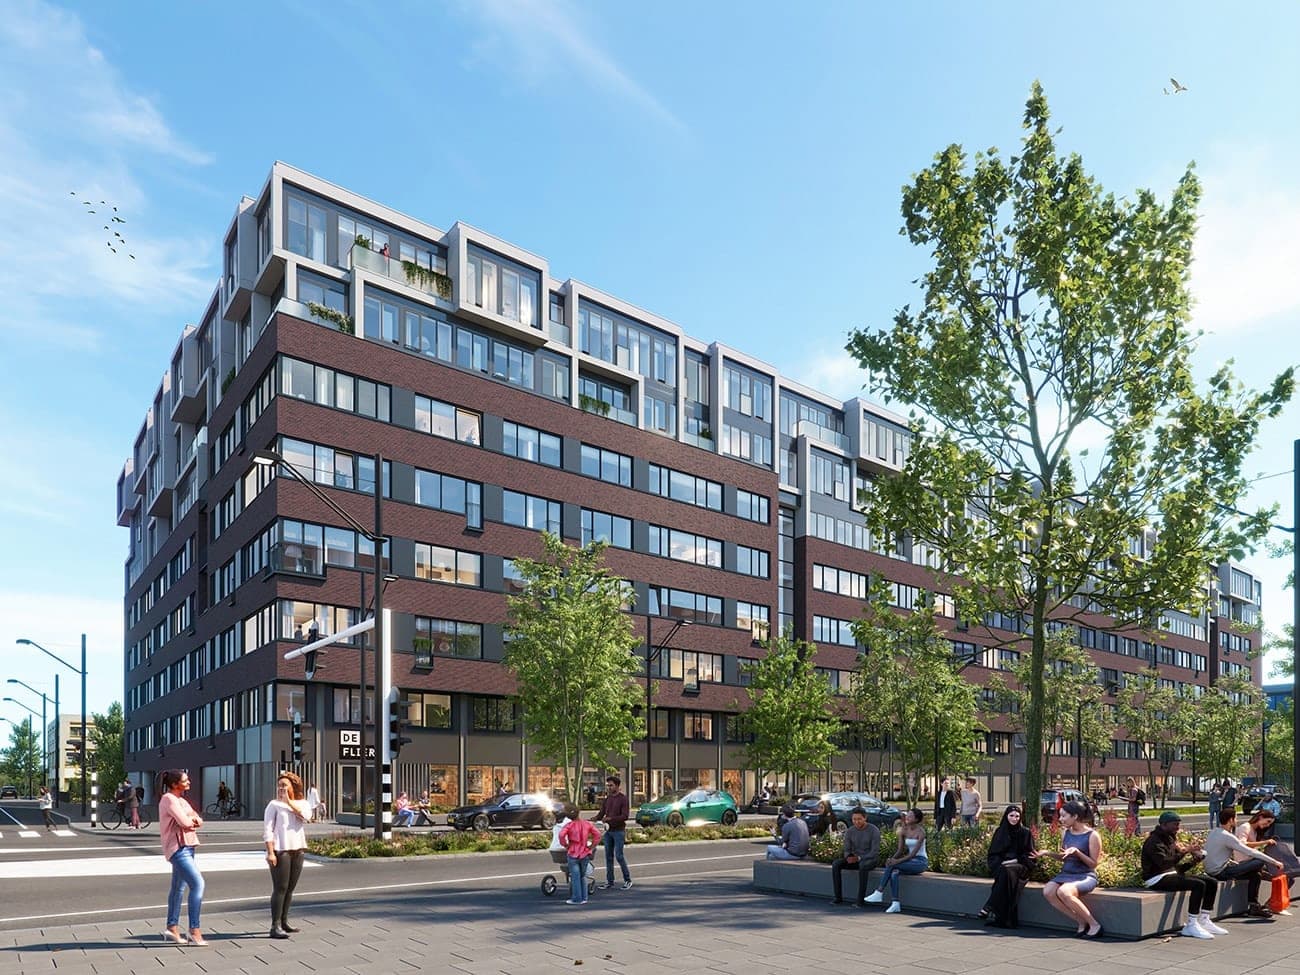
The Flierbosdreef project converted a former office building in Amsterdam-Zuidoost, at the corner of Flierbosdreef and Bijlmerdreef, into 397 rental apartments. The homes serve the social and middle-rent segments. The original building, completed in 1992, covered 16,500 square metres; the conversion added two floors. 1
The project was developed by B-Right Urban Living and Doniger Urban Developments, with De Loods Architects and Advisors responsible for the design and Plegt-Vos as main contractor. 1 The completed development is also listed as a B-Right Urban Living project, with a handover date of June 2023. 3
The apartments range from studios to larger homes, with reported sizes from 25 to 49 square metres. The ground floor includes space for shops and hospitality as well as shared facilities such as a lobby, laundry and bicycle storage. 19 The design combines the existing brick façades with two additional storeys of block-like forms, while lowered parapets create French balconies on the existing elevations. 1
Architect Sjoerd Raaijmakers and project manager Daan Verhoeven of De Loods discussed how the building’s redesign relates to wider changes around Bijlmerdreef and the Amsterdamse Poort area. 1 The conversion was part of a broader transformation of the area, where office buildings were being adapted for housing and the public realm was also being improved. 1