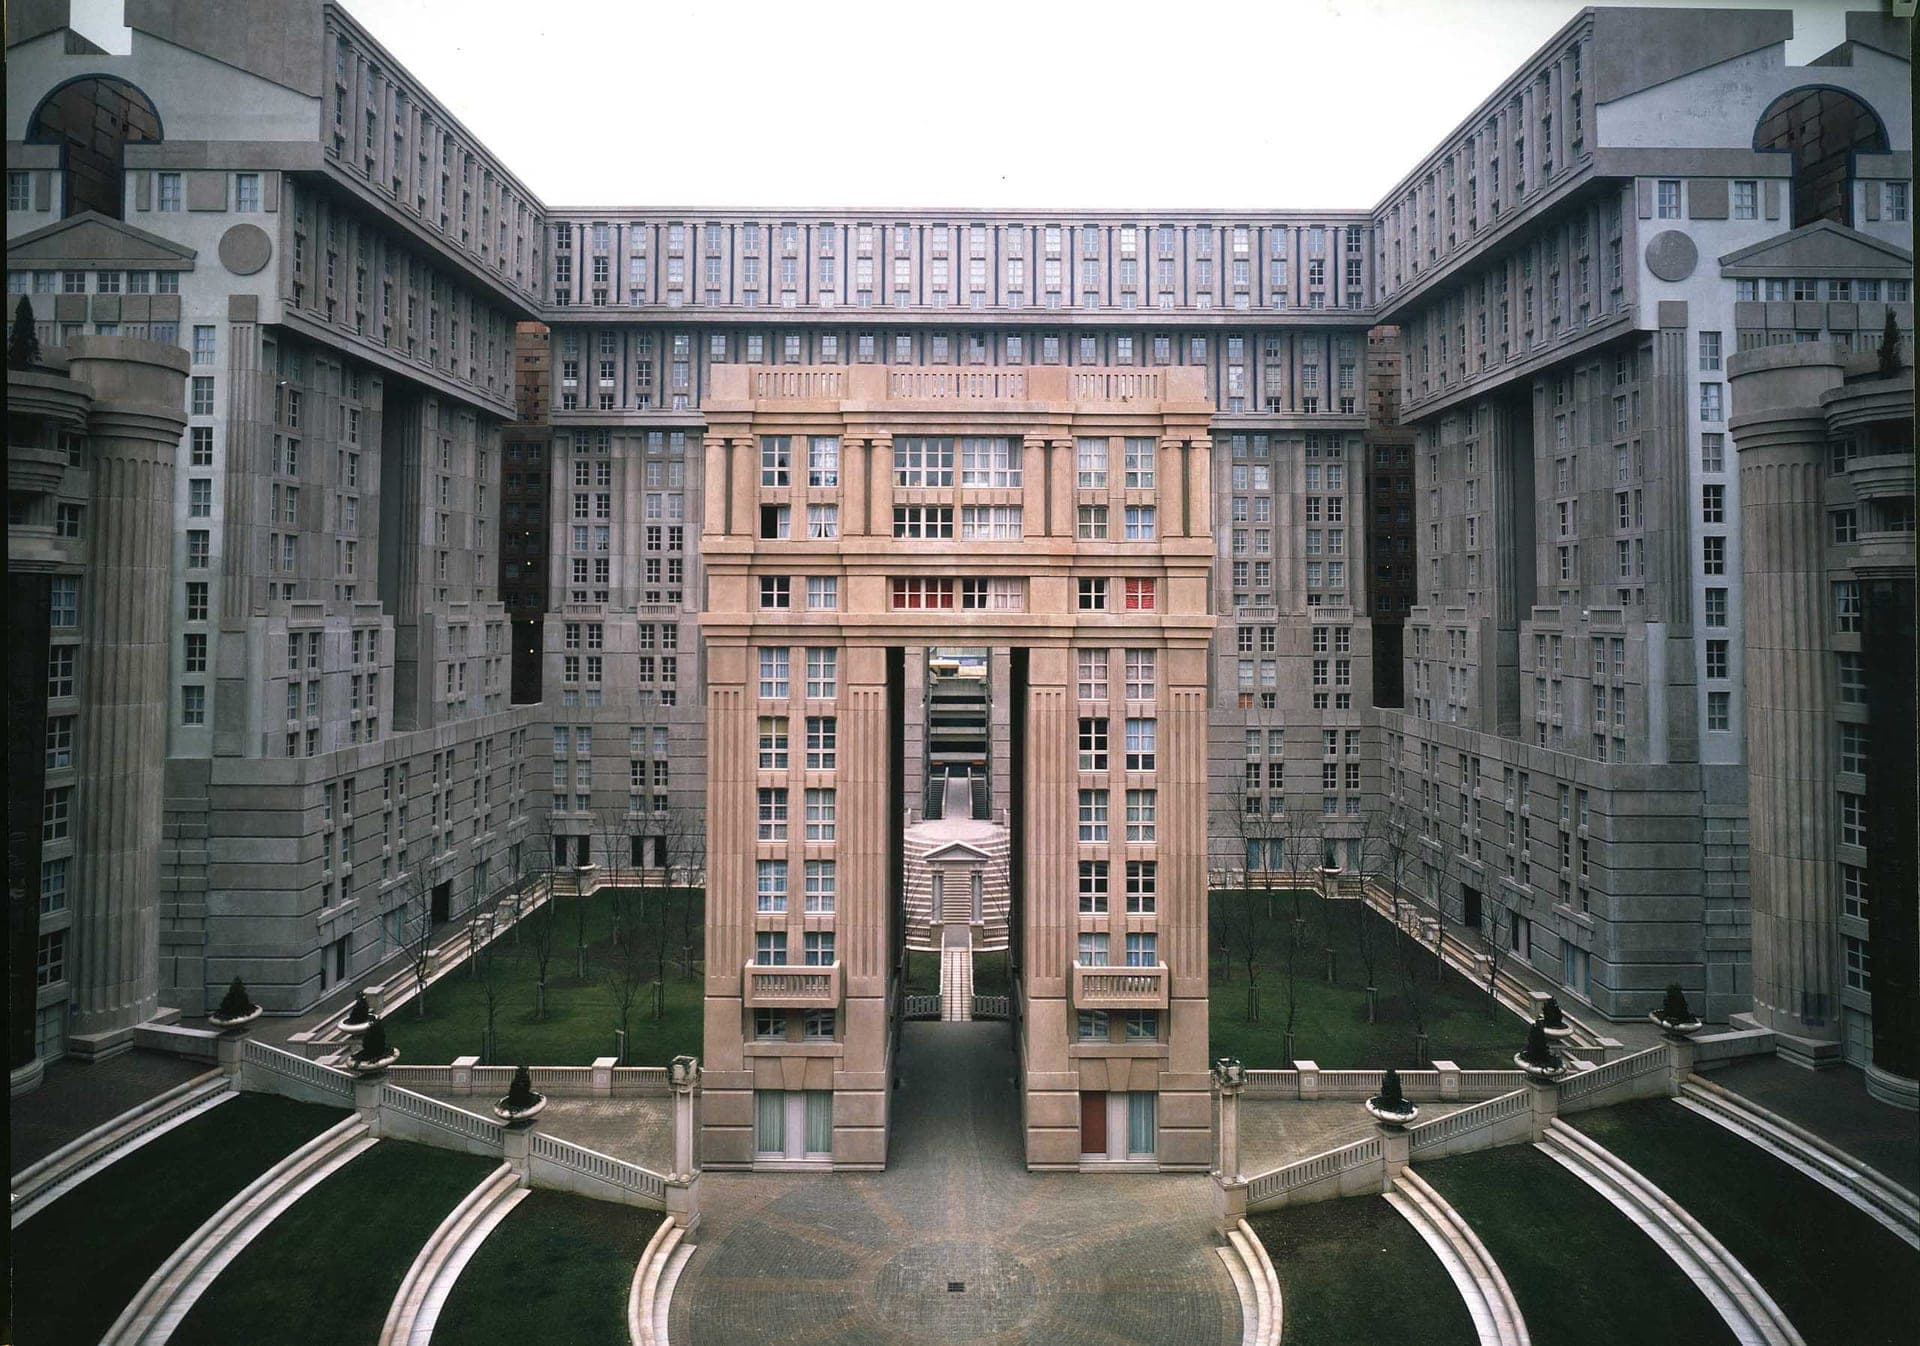
Espaces d’Abraxas is a proposed residential and mixed-use development in the Mont d’Est district of Noisy-le-Grand, in Seine-Saint-Denis, France, about 10 kilometres east of Paris. The 2018 environmental-authority notice describes a two-hectare site split between two areas on either side of the existing Espaces d’Abraxas complex, designed by architect Ricardo Bofill and built in the 1980s. 2
The overall proposal comprised approximately 52,100 square metres of floor space and around 640 homes, alongside shops and services, two 30-place crèches, an urban leisure and sports centre, and a hotel residence. Plans also included about 600 underground parking spaces, pedestrian routes and landscaped areas. 2
The development was presented by a consortium of ADIM, BPD and MARIGNAN, with design work by Ricardo Bofill’s architectural practice. The notice identifies ADIM as a subsidiary of Vinci Construction France and BPD as a European property-development holding of Rabobank. 2
The project was arranged in four phases. The first, on the northern part of the site and the only phase covered by the building-permit procedure assessed in the notice, proposed 425 homes, a 30-place crèche and ground-floor shops and services. The remaining phases included a leisure and sports centre, development of the southern site with housing and a second crèche, and a hotel residence. The notice was issued on 23 September 2018 and recorded a planned start for phase one at the end of that year. 2
Related works included relocating and demolishing a school on the northern site, changing the alignment of rue du Clos des Aulnes and reorganising access to nearby parking. The environmental assessment highlighted water management, heritage and landscape, soil pollution, traffic, noise and air quality as key issues. 2