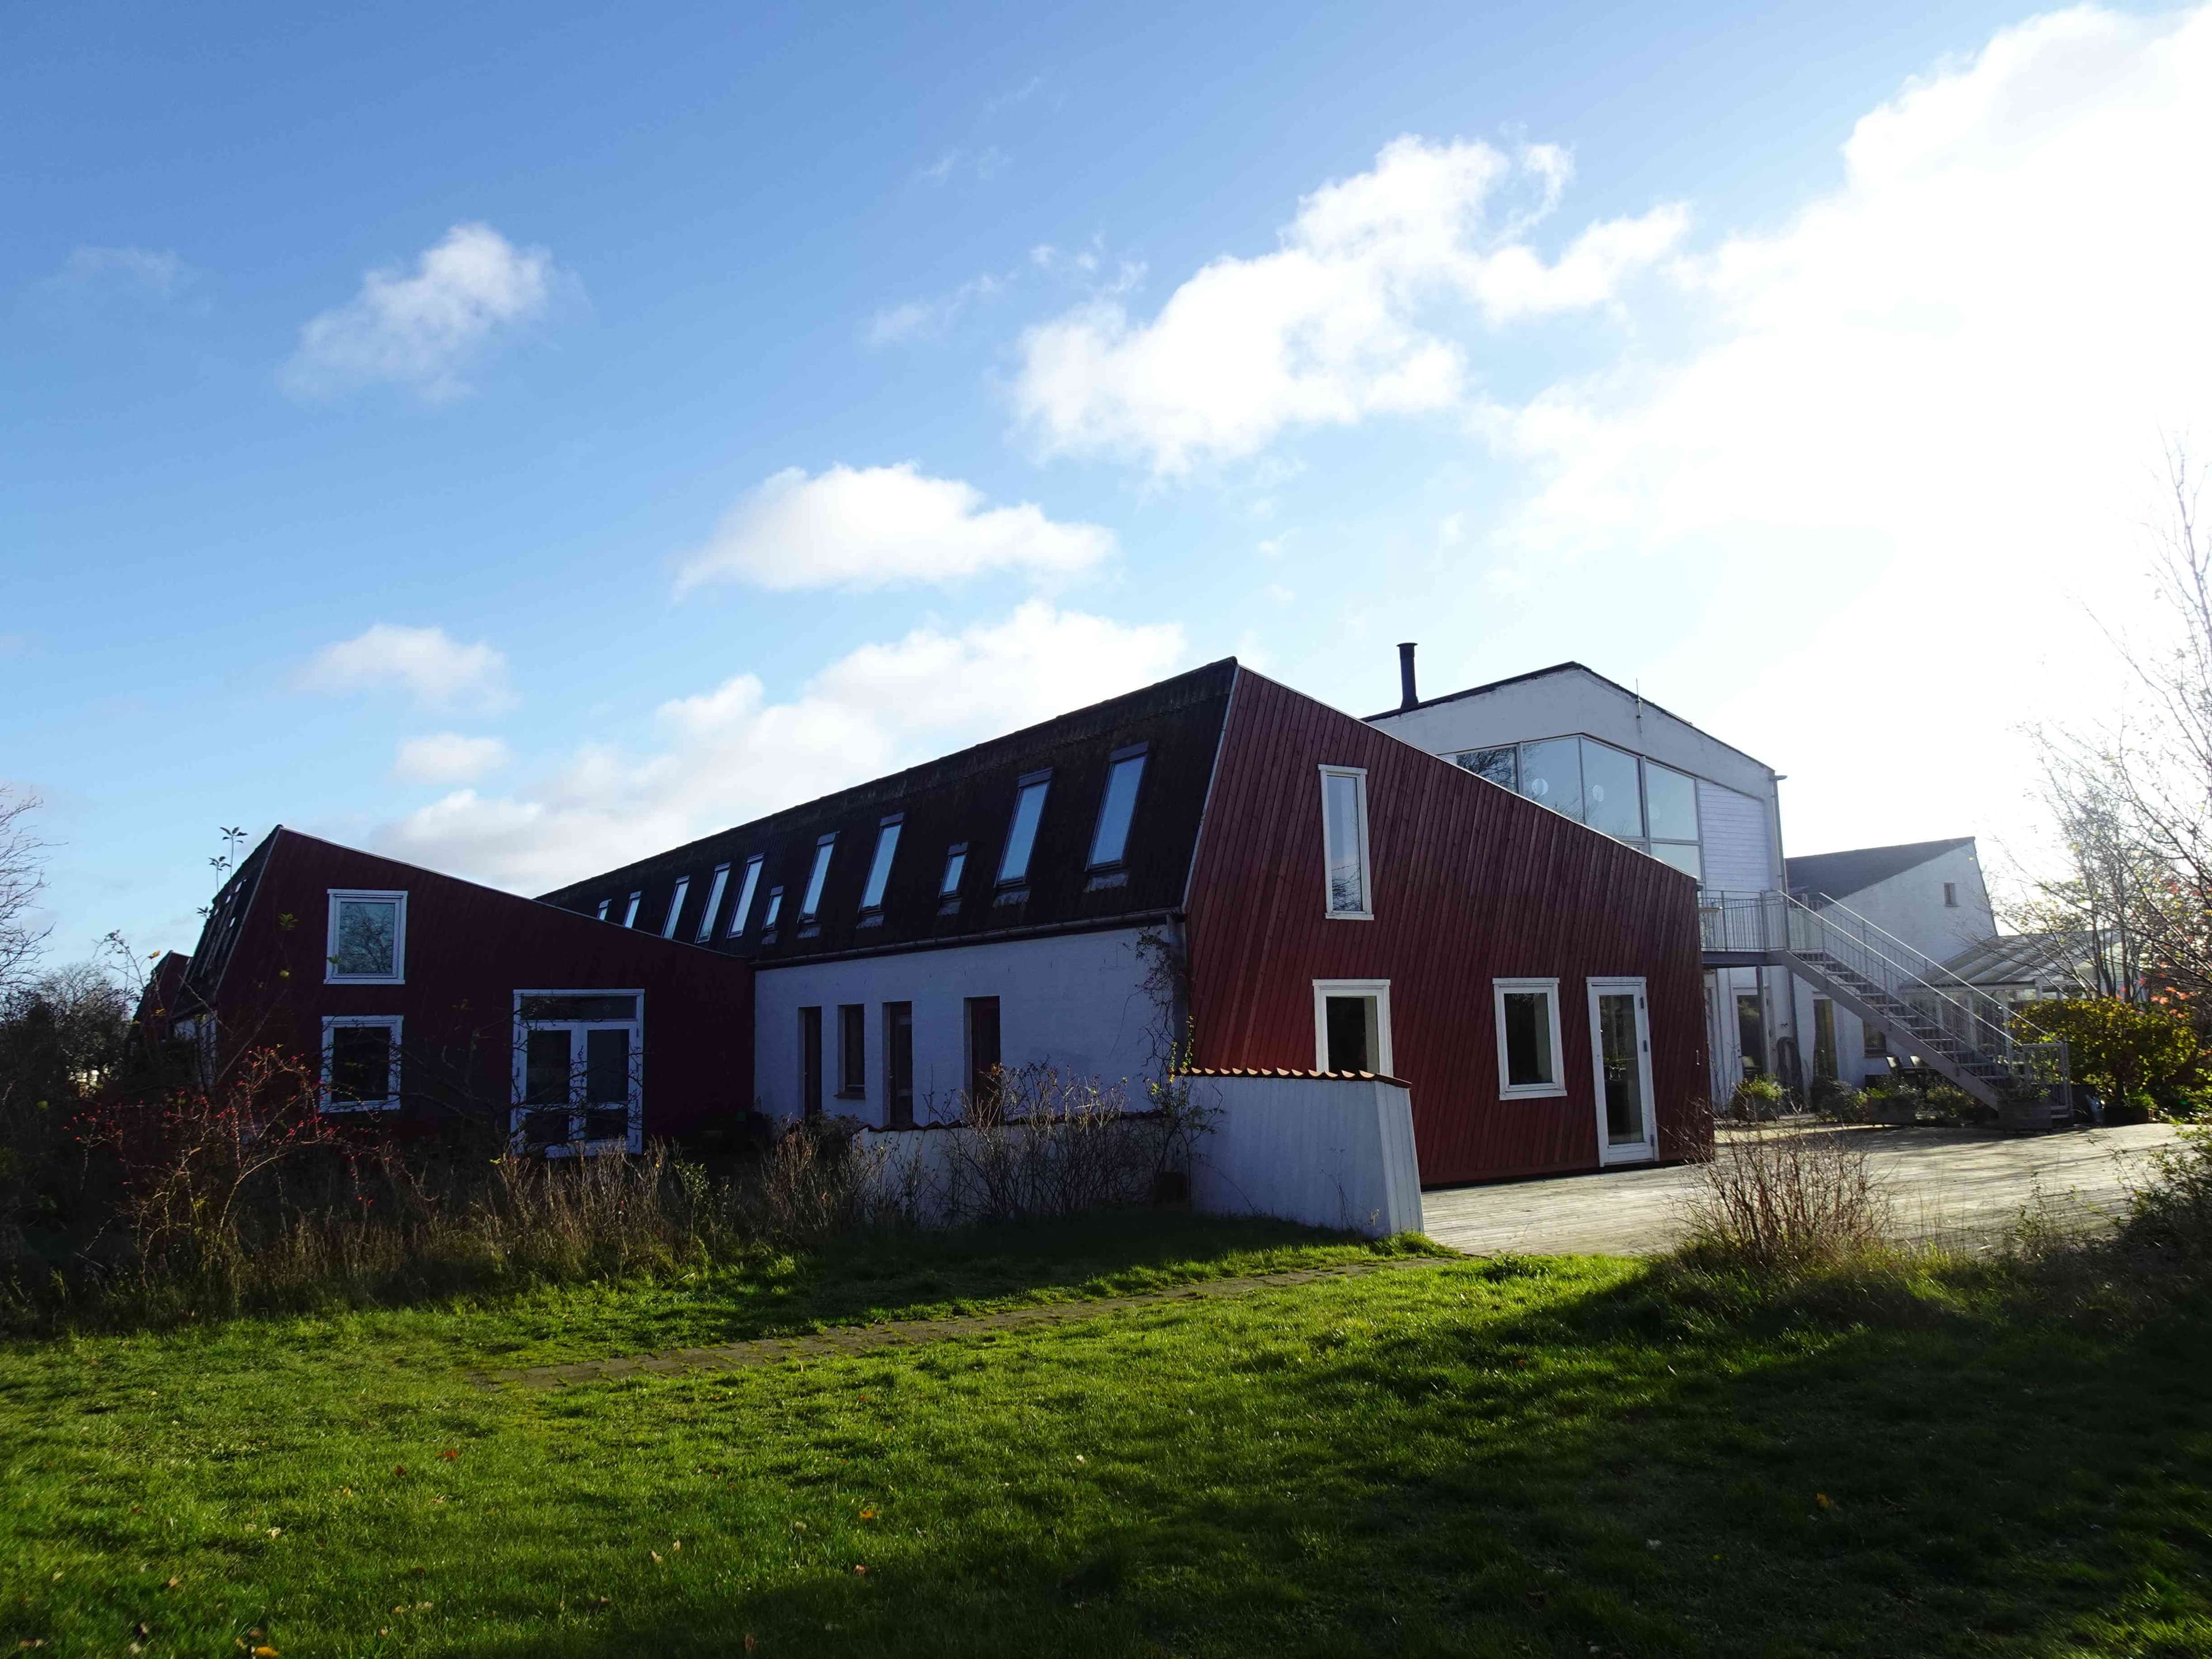
Bofællesskabet Jernstøberiet is a long‑established cohousing community located in Himmelev, Roskilde, Denmark. The project is housed in a converted iron foundry and is described on its website as “a good 40‑year‑old bofællesskab,” indicating that it was founded around 1981–1985. The former industrial buildings have been adapted into a cluster of owner‑occupied homes organized around shared indoor and outdoor spaces.
The community comprises 20 dwellings of varying sizes laid out around the former factory hall, which functions as the physical centre of the cohousing. Residents share a large common hall, a communal kitchen and dining area, and a multipurpose room used for activities, meetings and informal gatherings. The outdoor environment is structured into distinct zones, including a west terrace used for communal meals in summer, several gardens (south garden and “æblehaven” with apple production), a bonfire area, play spaces with swings and a slide, and small courtyards such as “Portnerhaven.”
Jernstøberiet is situated in a traditional detached‑house neighbourhood, but the site itself is designed as an internal “oasis” with a high degree of everyday contact among households. The dwellings are privately owned, while common facilities are shared and maintained collectively. Architecturally, the project is linked to Danish cohousing pioneers; Jernstøberiet is documented as a cohousing project at Himmelev, Roskilde, developed in the late 1970s–early 1980s by architect Jan Gudmand‑Høyer, in collaboration with Jes Edvars.
The website is actively maintained and was last updated on 20 April 2026, suggesting an ongoing, stable community life with occasional homes offered for sale within the cohousing.