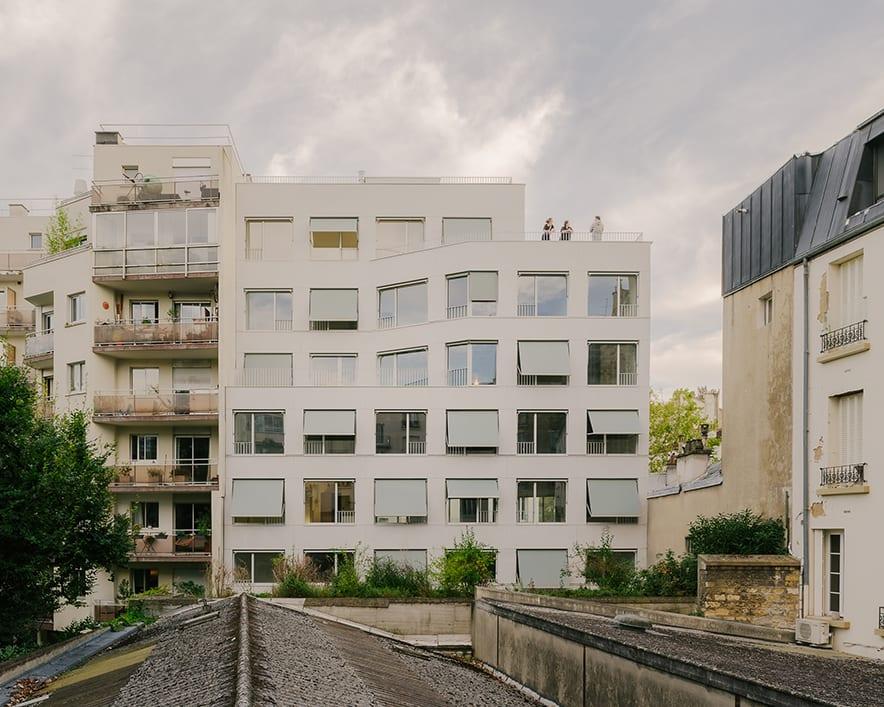
At 112 rue de Paris in Boulogne-Billancourt, France, La Soda transformed an existing office building through renovation, extension and additional floors into a mixed-use building. The client and project owner was Immocades; La Soda was the lead architectural practice. 2
Completed in 2022, the building has a gross floor area of 1,400 m². Its programme combines housing, offices and ground-floor retail. 2 The project page identifies Hélène Latour and Valentin Bernard as its authors. 3
The redesign includes a two-level extension above the original building and extended floor slabs along the street and rear façades. The ground floor was reconfigured to create visual links between public and private areas; large windows and planted terraces provide outdoor space and daylight. 310
The project makes use of both the existing structure and added floor area to accommodate several uses on a dense urban site. The architects describe a five-year period from conception to completion, during which the project’s final volume was negotiated in relation to neighbouring buildings. Some office areas and housing units were sold unfinished, allowing purchasers to determine their interior layouts. 3