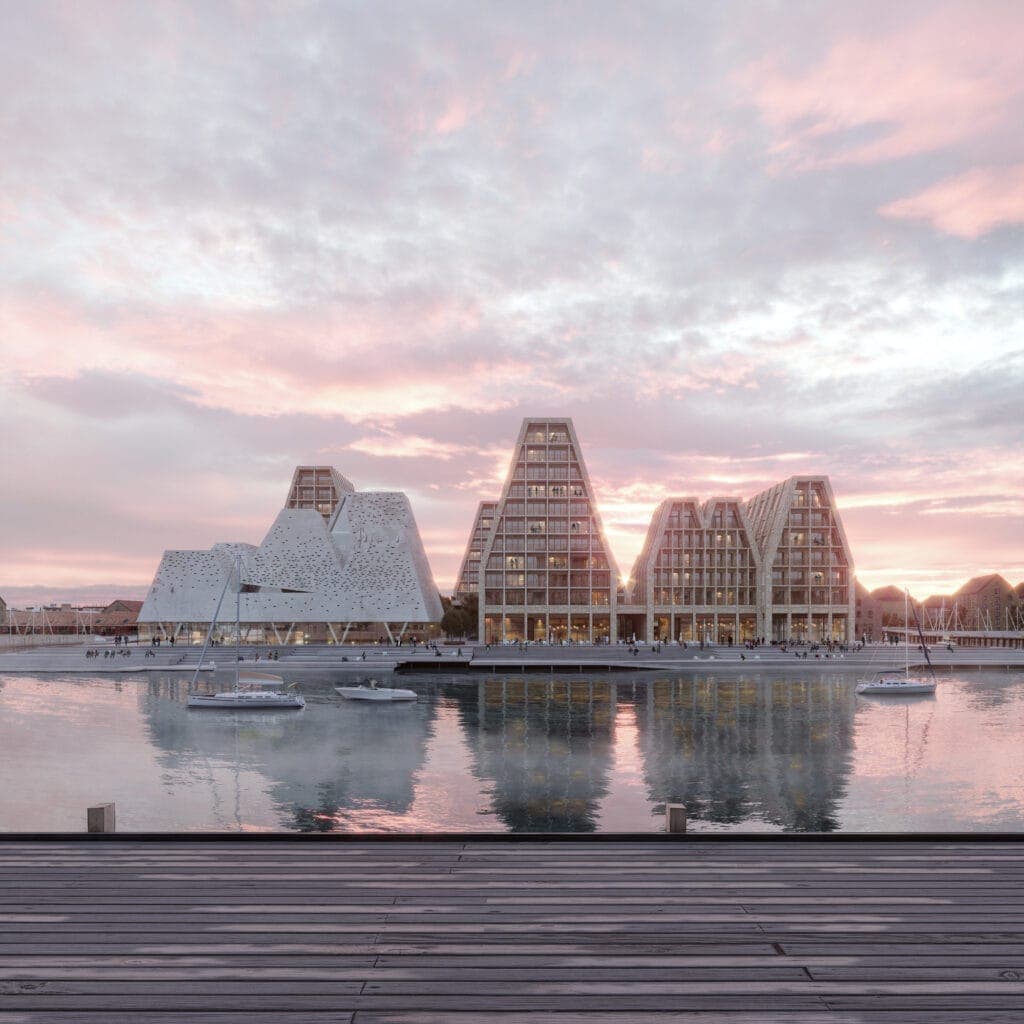
Papirøen, known as Paper Island, is a redevelopment project on Christiansholm, an artificial island in Copenhagen’s inner harbor. The site originally served as a shipyard in the 18th century before becoming an armory, coal depot, and—most notably—a storage site for newsprint rolls used by Danish newspapers. By the mid-1900s, the Danish Press’ Joint Procurement Association managed large warehouses here, storing up to 50,000 tonnes of paper annually—hence the name Papirøen.
In 2012, the paper storage era ended, and the area shifted toward creative interim uses. Between 2012 and 2016, the historic halls housed markets, cultural events, exhibition spaces, and, notably, the popular Copenhagen Street Food market. These temporary activities drew a diverse public and transformed Papirøen into a local hotspot. However, the historic halls were later torn down to make way for permanent redevelopment.
The current organization behind Papirøen is responsible for creating a new mixed-use neighborhood, with the master plan designed by the acclaimed architecture studio Cobe. The development emphasizes a blend of residential homes—including affordable units—public halls, rooftop gardens, and city squares. The first homes are scheduled for completion in late 2023, with the entire area expected to be finished by 2024. All housing takes inspiration from the area's industrial heritage, using brick facades crafted in collaboration with Petersen Tegl.
Papirøen’s transformation today includes a hotel, a water-culture center, food hall, housing, and leisure spaces, reimagining the island as a public anchor in Copenhagen rather than a closed industrial area. The only original building to remain is the former boiler house at 11 Trangravsvej, reflecting the site’s layered history.