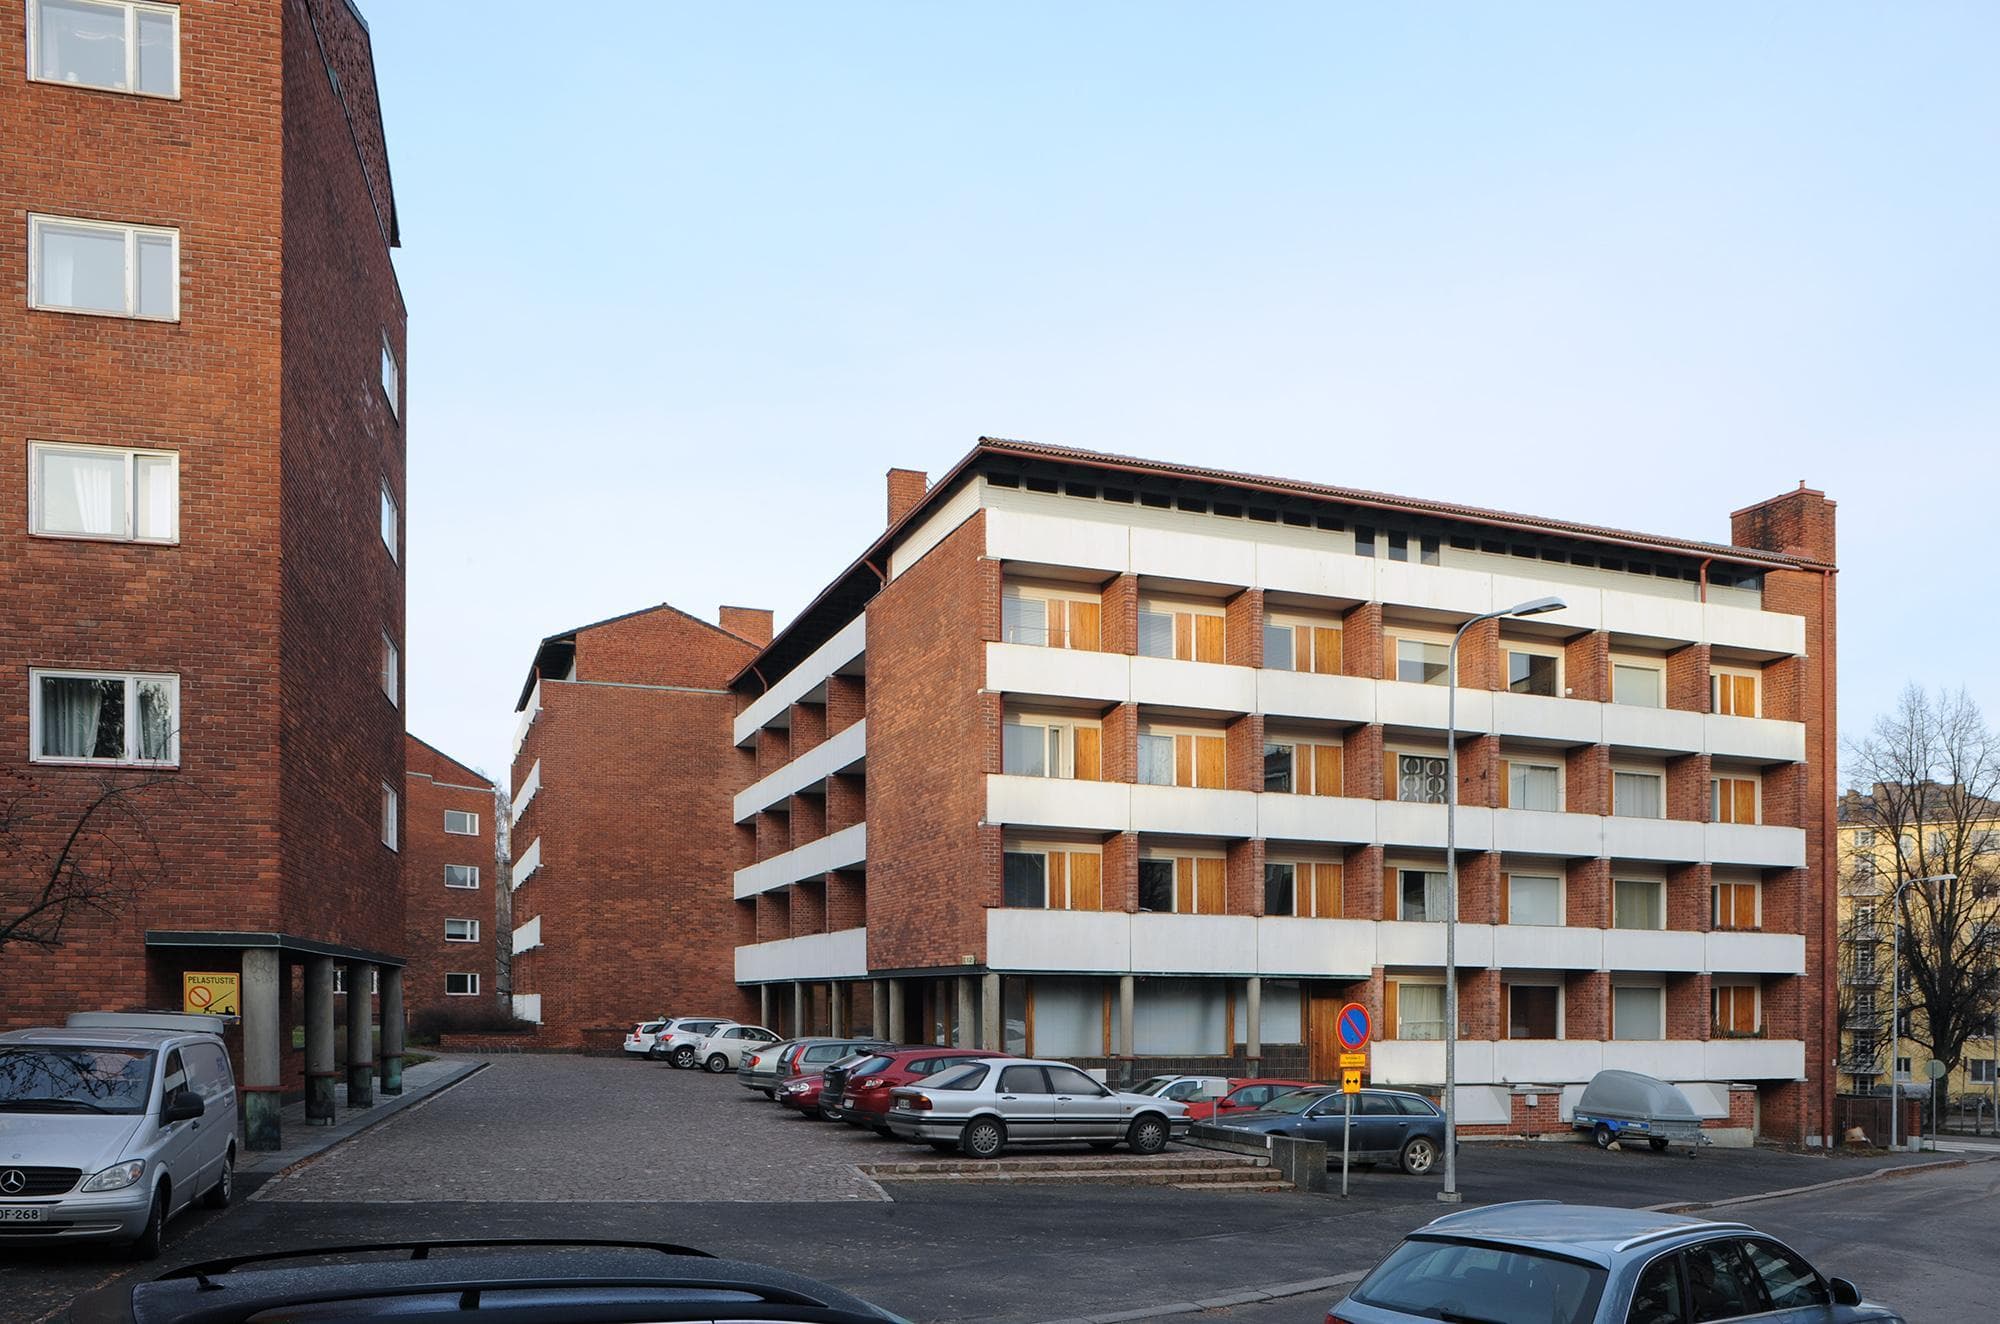
The National Pensions Institute Housing Area (Kansaneläkelaitoksen asuinalue) near Helsinki is closely connected to the architectural legacy of Alvar Aalto, but it is not an active organisation—instead, it encompasses a historically significant built environment originally serving staff and functions related to Finland’s National Pensions Institute.
The area was developed in the early 1950s to address space shortages faced by the National Pensions Institute (Kela), Finland’s main social security provider. Before the completion of Aalto’s main office building in 1956, Kela operated out of temporary office blocks nearby, which were designed to later become residential buildings for staff. The housing area formed part of a larger urban strategy, which included securing pension funds by investing in rental flats, offices, and commercial premises.
Architect Alvar Aalto’s designs—conceived with a social and functional vision—shaped both monumental office and housing structures. The main complex occupies a triangular city block in Taka-Töölö, bordered by Nordenskiöldinkatu, Minna Canthin katu, and Messeniuksenkatu. The housing was architecturally integrated into the area, demonstrating Aalto's approach to blending institutional and residential needs.
Today, the area stands as a prominent example of postwar Finnish architecture and urban planning, frequently studied and visited for its architectural value. Its current function is chiefly as a built heritage site; there is no record of new organisational projects or development activities linked to the housing area. Public tours and scholarly research are common, underlining its continued relevance for architecture and design enthusiasts.